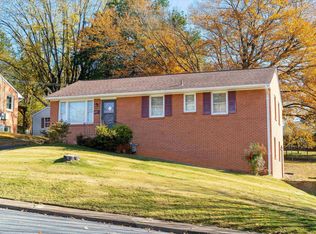
Love the outdoors, then Redfields is the neighborhood for you. Enjoy the numerous walking trails, kayak in the lake, play on the playground or take a dip in the pool. You can always find something to do. This one-level living home offers 3 bedrooms and 2 full bathrooms (including a large primary bedroom and bathroom). The home is open and inviting with an easy flow from room to room. The kitchen offers plenty of cabinets and countertop space. There is a breakfast nook that leads to a great screened in porch. The yard is flat and easy to maintain. The 2 car garage could also be used as a nice workshop. The street is private and ends at a cul-de-sac. Priced under assessed value.
Pending
Price cut: $25K (8/14)
$510,000
1064 Wintergreen Ln, Charlottesville, VA 22903
3beds
1,640sqft
Single Family Residence
Built in 1997
6,534 Square Feet Lot
$494,400 Zestimate®
$311/sqft
$55/mo HOA
What's special
One-level living homeGreat screened in porchBreakfast nook
- 126 days
- 97
- 3
Zillow last checked:
Listing updated:
Listed by:
HEATHER GRIFFITH 434-249-6894,
NEST REALTY GROUP 434-566-0121
Source: CAAR,MLS#: 678215 Originating MLS: Charlottesville Area Association of Realtors
Originating MLS: Charlottesville Area Association of RealtorsFacts & features
Interior
Bedrooms & bathrooms
- Bedrooms: 3
- Bathrooms: 2
- Full bathrooms: 2
- Main level bathrooms: 2
- Main level bedrooms: 3
Rooms
- Room types: Bathroom, Breakfast Room/Nook, Bedroom, Dining Room, Full Bath, Kitchen, Laundry, Living Room
Primary bedroom
- Level: First
Bedroom
- Level: First
Bedroom
- Level: First
Primary bathroom
- Level: First
Bathroom
- Level: First
Breakfast room nook
- Level: First
Dining room
- Level: First
Kitchen
- Level: First
Laundry
- Level: First
Living room
- Level: First
Heating
- Heat Pump
Cooling
- Heat Pump
Appliances
- Included: Dishwasher, Electric Range, Microwave, Refrigerator, Dryer, Washer
Features
- Double Vanity, Primary Downstairs, Walk-In Closet(s), Breakfast Area, Recessed Lighting
- Flooring: Carpet, Hardwood, Vinyl
- Has basement: No
- Number of fireplaces: 1
- Fireplace features: One, Gas
Interior area
- Total structure area: 2,025
- Total interior livable area: 1,640 sqft
- Finished area above ground: 1,640
- Finished area below ground: 0
Property
Parking
- Total spaces: 2
- Parking features: Attached, Electricity, Garage Faces Front, Garage, Garage Door Opener
- Attached garage spaces: 2
Features
- Levels: One
- Stories: 1
- Patio & porch: Front Porch, Porch, Screened
- Exterior features: Porch
- Pool features: Association
Lot
- Size: 6,534 Square Feet
Details
- Parcel number: 076R1010005800
- Zoning description: PRD Planned Residential Development
Construction
Type & style
- Home type: SingleFamily
- Property subtype: Single Family Residence
Materials
- Stick Built, Vinyl Siding
- Foundation: Poured
- Roof: Composition,Shingle
Condition
- New construction: No
- Year built: 1997
Utilities & green energy
- Sewer: Public Sewer
- Water: Public
- Utilities for property: Cable Available, Fiber Optic Available
Community & HOA
Community
- Subdivision: REDFIELDS
HOA
- Has HOA: Yes
- Amenities included: Playground, Pool, Trail(s)
- Services included: Association Management, Common Area Maintenance, Playground, Pool(s)
- HOA fee: $55 monthly
Location
- Region: Charlottesville
Financial & listing details
- Price per square foot: $311/sqft
- Tax assessed value: $509,000
- Annual tax amount: $6,114
- Date on market: 6/8/2026
- Cumulative days on market: 128 days
Estimated market value
$494,400
$470,000 - $519,000
$2,918/mo
Price history
| Date | Event | Price |
|---|---|---|
| 9/17/2026 | Pending sale | $510,000$311/sqft |
Source:  CAAR #678215 Report a problem CAAR #678215 Report a problem | ||
| 8/14/2026 | Price change | $510,000-4.7%$311/sqft |
Source: CAAR #678215 Report a problem | ||
| 6/23/2026 | Price change | $535,000-1.8%$326/sqft |
Source: CAAR #678215 Report a problem | ||
| 6/9/2026 | Listed for sale | $545,000-0.9%$332/sqft |
Source: CAAR #678215 Report a problem | ||
| 5/17/2026 | Listing removed | -- |
Source: Owner Report a problem | ||
| 5/10/2026 | Price change | $550,000-6.8%$335/sqft |
Source: Owner Report a problem | ||
| 4/30/2026 | Price change | $590,000-1.7%$360/sqft |
Source: Owner Report a problem | ||
| 4/16/2026 | Listed for sale | $600,000+169.1%$366/sqft |
Source: Owner Report a problem | ||
| 6/2/2003 | Sold | $223,000$136/sqft |
Source: Agent Provided Report a problem | ||
Public tax history
| Year | Property taxes | Tax assessment |
|---|---|---|
| 2025 | $4,550 +17.3% | $509,000 +12% |
| 2024 | $3,880 +0.4% | $454,300 +0.4% |
| 2023 | $3,865 +11.7% | $452,600 +11.7% |
| 2022 | $3,460 +6.5% | $405,100 +6.5% |
| 2021 | $3,247 +4.2% | $380,200 +4.2% |
| 2020 | $3,116 +0.7% | $364,900 +0.7% |
| 2019 | $3,094 +80.4% | $362,300 +6.3% |
| 2018 | $1,715 +120.5% | $340,700 +10.3% |
| 2017 | $778 -43.7% | $309,000 +12.7% |
| 2016 | $1,380 +4.2% | $274,200 +1.7% |
| 2015 | $1,325 | $269,700 +0.8% |
| 2014 | -- | $267,600 +5.1% |
| 2013 | -- | $254,500 -0.7% |
| 2012 | -- | $256,400 -0.7% |
| 2011 | -- | $258,200 -0.7% |
| 2010 | -- | $260,100 -3.5% |
| 2009 | -- | $269,500 -5.2% |
| 2008 | -- | $284,300 |
| 2007 | -- | $284,300 +19.6% |
| 2006 | -- | $237,700 |
| 2005 | -- | $237,700 +17.4% |
| 2004 | -- | $202,400 |
| 2003 | -- | $202,400 +29.7% |
| 2002 | -- | $156,000 |
| 2001 | -- | $156,000 |
Find assessor info on the county website
Monthly payment
Est. payment
Payment breakdown
Explore the cost of this home by adjusting the details. Changes won't be saved.Climate risks
Neighborhood: 22903
Nearby schools
Schools provided by the listing agent
- Elementary: Mountain View
- Middle: Burley
- High: Monticello
Source: CAAR. This data may not be complete. We recommend contacting the local school district to confirm school assignments for this home.
- $580,0004 bd3 ba2.4k sqft1072 Wintergreen Ln, Charlottesville, VA 22903Sold

- $590,2003 bd2 ba2k sqft1058 Wintergreen Ln, Charlottesville, VA 22903Off Market
- $580,8003 bd2 ba2.5k sqft1063 Wintergreen Ln, Charlottesville, VA 22903Off Market
- $510,0003 bd3 ba1.6k sqft1069 Wintergreen Ln, Charlottesville, VA 22903Sold
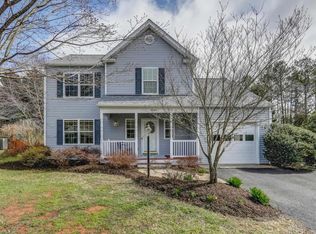
Similar homes
- $597,0003 bd2 ba1.7k sqft1307 Courtyard Dr, Charlottesville, VA 22903For Sale
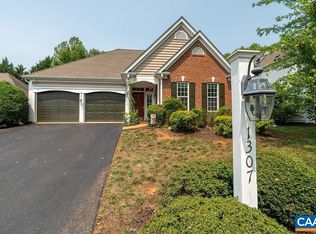
 MLS ID #680159, SANDRA MORRIS, KELLER WILLIAMS ALLIANCE - CHARLOTTESVILLE. CAAR
 - $469,0003 bd1 ba1.3k sqft335 Camellia Dr, Charlottesville, VA 22903For Sale
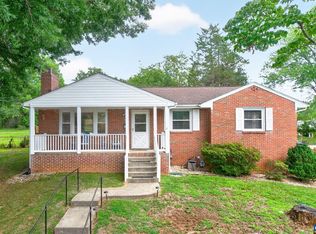 MLS ID #680534, JANET BRADLEY, HOMESELL REALTY. CAAR
 - $479,5004 bd2 ba1.6k sqft80 Mill Creek Ct, Charlottesville, VA 22902For Sale
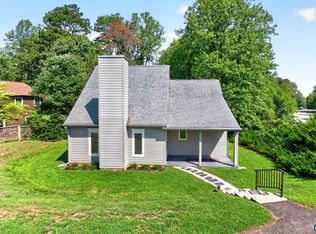 MLS ID #681290, EDDIE KAROLIUSSEN, FOUR CORNERS REAL ESTATE SOLUTIONS, LLC. CAAR
 - $439,9003 bd2 ba1.1k sqft331 Camellia Dr, Charlottesville, VA 22903For Sale
 MLS ID #680629, GARY PALMER, TOWN REALTY. CAAR
 - $500,0003 bd2 ba1.9k sqft640 Big Oak Rd, Charlottesville, VA 22903For SaleMLS ID #675326, DEBI DOTSON, REAL ESTATE III, INC.. CAAR
- $485,0003 bd4 ba1.8k sqft107 Westwood Cir, Charlottesville, VA 22903For SaleMLS ID #680458, LAUREL SMITH, MONTAGUE, MILLER & CO. - WESTFIELD. CAAR
- $450,0003 bd2 ba1.5k sqft1238 Timberbranch Ct, Charlottesville, VA 22902For SaleMLS ID #677859, KARYN TRUMBULL, NEST REALTY GROUP. CAAR
- $450,0004 bd2 ba1.5k sqft1249 Gristmill Dr, Charlottesville, VA 22902For SaleMLS ID #679546, CHRIS SAXON, NEST REALTY GROUP. CAAR
- $450,0003 bd2 ba1.5k sqft213 Oak St, Charlottesville, VA 22902For SaleMLS ID #677993, MIKE BROWN, REAL ESTATE III, INC.. CAAR
- $399,0003 bd1 ba950 sqft117 Buckingham Cir, Charlottesville, VA 22903For SaleMLS ID #678598, MALLORY WEBB, NEST REALTY GROUP. CAAR
- $525,0003 bd3 ba1.7k sqft2986 Magnolia Bnd, Charlottesville, VA 22911For SaleMLS ID #682708, AARON HOWELL, STORY HOUSE REAL ESTATE. CAAR
- $629,0003 bd4 ba2.3k sqft250 Huntley Ave, Charlottesville, VA 22903For SaleMLS ID #679426, GIL GALLARDO, LONG & FOSTER - CHARLOTTESVILLE. CAAR
- $635,0003 bd3 ba2k sqft1381 Gristmill Dr, Charlottesville, VA 22902For SaleMLS ID #681615, CANDICE COX, MONTICELLO COUNTRY REALTY, LLC. CAAR
- $440,0003 bd3 ba1.4k sqft807 Watson Ave, Charlottesville, VA 22901For SaleMLS ID #681135, HARRY RINDLER, LONG & FOSTER - CHARLOTTESVILLE. CAAR
- $550,0003 bd3 ba1.9k sqft1321 Oak Tree Ln, Charlottesville, VA 22901For SaleMLS ID #682072, YVETTE OKROS, LAUREL OAK PROPERTY MANAGEMENT, LLC. CAAR
- $599,0004 bd2 ba1.9k sqft2417 Angus Rd, Charlottesville, VA 22901For SaleMLS ID #678527, ERRIN SEARCY, STORY HOUSE REAL ESTATE. CAAR
- $473,9003 bd3 ba1.8k sqft327 Brentwood Rd, Charlottesville, VA 22901For SaleMLS ID #678628, CHRISTINE PORCO, KELLER WILLIAMS ALLIANCE - CHARLOTTESVILLE. CAAR
- $480,0003 bd4 ba2.2k sqft2057 Avinity Loop, Charlottesville, VA 22902For SaleMLS ID #678721, KATELYN MANCINI, HOWARD HANNA ROY WHEELER REALTY CO.- CHARLOTTESVILLE. CAAR
- $474,0004 bd2 ba2.3k sqft2200 Brandywine Dr, Charlottesville, VA 22901For SaleMLS ID #677509, LINDA WILLER, RE/MAX REALTY SPECIALISTS-CHARLOTTESVILLE. CAAR
- $455,0003 bd2 ba1.5k sqft2806 Brookmere Rd, Charlottesville, VA 22901For SaleMLS ID #677601, KRISTIN CUMMINGS STREED, NEST REALTY GROUP. CAAR
