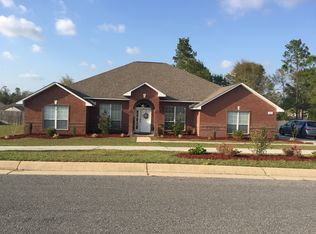
Welcome to 1064 Yellowstone Pass, a beautiful home nestled in the highly sought-after Ironhorse neighborhood. This charming 4-bedroom, 3-bathroom residence offers the perfect blend of comfort, style, and functionality. Set on a gorgeous lot with a spacious backyard and sparkling pool, this home is ideal for entertaining and enjoying the best of outdoor living. As you enter, you'll be greeted by a bright and open floor plan that flows effortlessly from the welcoming living room into the well-appointed kitchen. The formal dining area and a private office space offer versatile options for work and relaxation. Large windows throughout the home bring in abundant natural light, creating a warm and inviting atmosphere. One of the standout features of this home is the temperature-controlled sunroom located off the back of the house. This serene space provides breathtaking views of the lush backyard and pool, perfect for enjoying year-round. Whether you're relaxing with a book or hosting friends, this sunroom is a true sanctuary. The home has been nicely maintained with several updates, including a new roof, a new saltwater pool system, whole home water filtration system, and a new exterior HVAC unit. These thoughtful improvements ensure that the home is move-in ready and provides peace of mind for years to come. Outside, the expansive backyard offers plenty of space for entertaining, gardening, or simply enjoying the beautiful surroundings. The sparkling pool is the centerpiece of the outdoor oasis, offering a refreshing retreat during warm weather. Located in a friendly and vibrant community with access to a nearby park, this home provides a fantastic location for families and individuals alike. Whether you enjoy outdoor activities or simply relaxing in a peaceful neighborhood, Ironhorse has something for everyone. Don't miss out on the opportunity to make this exceptional home yours. Schedule a tour today and experience everything 1064 Yellowstone Pass has to offer!
Sold for $449,000
Zillow last checked:
Listing updated:
Bought with:
Carrie Firth
Coldwell Banker Realty
Source: PAR,MLS#: 664439
Price history
| Date | Event | Price |
|---|---|---|
| 7/2/2025 | Sold | $449,000$150/sqft |
Source:  PAR #664439 Report a problem PAR #664439 Report a problem | ||
| 5/19/2025 | Contingent | $449,000$150/sqft |
Source: PAR #664439 Report a problem | ||
| 5/16/2025 | Listed for sale | $449,000$150/sqft |
Source: PAR #664439 Report a problem | ||
| 1/31/2025 | Listing removed | $449,000$150/sqft |
Source:  Exit Realty #654852 Report a problem Exit Realty #654852 Report a problem | ||
| 11/6/2024 | Listed for sale | $449,000-0.2%$150/sqft |
Source: PAR #654852 Report a problem | ||
| 10/27/2023 | Sold | $450,000-8.2%$151/sqft |
Source: PAR #629814 Report a problem | ||
| 10/27/2023 | Pending sale | $490,000$164/sqft |
Source: PAR #629814 Report a problem | ||
| 9/23/2023 | Contingent | $490,000$164/sqft |
Source: PAR #629814 Report a problem | ||
| 9/16/2023 | Price change | $490,000-2%$164/sqft |
Source: PAR #629814 Report a problem | ||
| 8/18/2023 | Price change | $499,900-1%$167/sqft |
Source: PAR #629814 Report a problem | ||
| 7/27/2023 | Listed for sale | $505,000+37.6%$169/sqft |
Source: PAR #629814 Report a problem | ||
| 10/8/2020 | Sold | $367,000+20.7%$123/sqft |
Source: PAR #577952 Report a problem | ||
| 12/28/2017 | Sold | $304,000-1.9%$102/sqft |
Source: PAR #523176 Report a problem | ||
| 10/20/2017 | Price change | $310,000-1.6%$104/sqft |
Source: LEGENDARY SALES, INC. #523176 Report a problem | ||
| 9/27/2017 | Price change | $315,000-1.6%$105/sqft |
Source: LEGENDARY SALES, INC. #523176 Report a problem | ||
| 9/21/2017 | Price change | $320,000-1.5%$107/sqft |
Source: LEGENDARY SALES, INC. #523176 Report a problem | ||
| 8/26/2017 | Listed for sale | $325,000+59.9%$109/sqft |
Source: LEGENDARY SALES, INC. #523176 Report a problem | ||
| 5/2/2017 | Sold | $203,300-4.9%$68/sqft |
Source: Public Record Report a problem | ||
| 4/5/2017 | Price change | $213,750-5%$72/sqft |
Source: Allison James Estates & Home #513471 Report a problem | ||
| 2/27/2017 | Listed for sale | $225,000+23.6%$75/sqft |
Source: Allison James Estates & Home #513471 Report a problem | ||
| 11/7/2014 | Listing removed | $182,000$61/sqft |
Source: EXIT Realty N.F.I. #468308 Report a problem | ||
| 10/8/2014 | Listed for sale | $182,000$61/sqft |
Source: Exit Realty N. F. I. #468308 Report a problem | ||
| 9/4/2014 | Listing removed | $182,000$61/sqft |
Source: EXIT Realty N.F.I. #468308 Report a problem | ||
| 8/26/2014 | Listed for sale | $182,000+20.5%$61/sqft |
Source: Exit Realty N. F. I. #468308 Report a problem | ||
| 6/18/2014 | Sold | $151,100-29.7%$51/sqft |
Source: Public Record Report a problem | ||
| 4/2/2012 | Price change | $214,900-2.3%$72/sqft |
Source: Exit Realty N. F. I. #415787 Report a problem | ||
| 1/9/2012 | Listed for sale | $219,900-17%$74/sqft |
Source: Exit Realty N. F. I. #415787 Report a problem | ||
| 2/21/2008 | Sold | $265,000$89/sqft |
Source: Public Record Report a problem | ||
Nearby homes
- $440,2004 bd3 ba3k sqft1058 Yellowstone Pass, Cantonment, FL 32533Off Market
- $535,2004 bd3 ba2.9k sqft794 Chesapeake Trl, Cantonment, FL 32533Off Market

- $307,0484 bd3 ba2.2k sqft953 Chesapeake Trl, Cantonment, FL 32533Off Market

- $411,9004 bd3 ba3k sqft1052 Yellowstone Pass, Cantonment, FL 32533Off Market
Sell for more on Zillow
Get a Zillow Showcase℠ listing at no additional cost and you could sell for .
$454,600
2% more
+$9,092
With Zillow Showcase(estimated)
$463,692
