Skip main navigation
Closed
  • $570,000

    10640 Arlington Point, Johns Creek, GA 30022

    4beds
    3,522sqft
    Townhouse, Residential
    Built in 2007
    2,613 Square Feet Lot
    $567,200 Zestimate®
    $162/sqft
    $3,399 Estimated rent

    Home value

    $567,200

    $522,000 - $618,000

    $3,399/mo

    Zestimate® history
    Loading
    Loading...

    Owner options

    List your home for rent

    $3,399/mo

    Rent Zestimate®

    Find your next renter with Zillow Rental Manager. Plus, with online applications, you can quickly screen prospective tenants – for free.

    Learn more

    $3,399/mo

    Rent Zestimate®

    Refinance and save

    $3,885/mo

    Est. payment

    Refinancing to a lower rate could help reduce your monthly payments and save thousands over the life of the loan.

    See today's rates

    $3,885/mo

    Est. payment

    Explore your selling options

    Work with a Zillow partner agent

    Leverage their expertise and Zillow's premium Showcase listings to get your home seen by more buyers.

    Get started

    List with your own agent

    Get your home in front of millions of buyers by listing it on Zillow.

    Learn how to do it

    Sell it yourself

    Take full control of how buyers see your home on Zillow by listing For Sale by Owner (FSBO).

    List your home

    What's special

    Gas fireplacePrivate rear deckFlexibility galoreTwo-car attached garageOpen-concept designWalk-in closetRecessed lighting
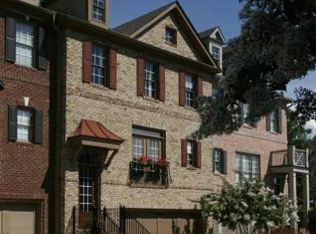
    Very motivated seller. Executive Townhome in Prestigious North Fulton – Private Setting, Top-Tier Schools, and Exceptional Amenities. Investors welcome! Discover the perfect blend of luxury, space, and functionality in this beautifully appointed executive-style townhome, quietly situated in a private cul-de-sac within one of North Fulton’s most desirable locations. Surrounded by mature trees and manicured landscapes, this residence offers the peace and privacy of a single-family home with the convenience of townhome living. Top-rated North Fulton public schools and within easy reach of shopping, dining, and major highways: GA400, Peachtree Pkwy / 141, Avalon, Halcyon, Whole Foods Market, the new Johns Creek City Center. This home is ideal for professionals, families, and those seeking a refined lifestyle with minimal maintenance. Open Concept Living with Upscale Finishes: Step through the charming covered entry into a welcoming private 2-story foyer, framed with elegant wood and metal railings, setting the tone for the upscale features that follow. The main level features a bright and spacious open-concept design, perfect for modern living and entertaining. A formal dining area ideal for hosting dinner parties and holiday gatherings opens to a large living area with a cozy gas fireplace—the perfect place to relax with family or guests. Adjacent to a casual breakfast area that opens seamlessly onto a private rear deck, providing extended outdoor living space for morning coffee, weekend grilling, or evening relaxation. The kitchen in this townhome provides abundant cabinets, a pantry, gas range, microwave, oven, dishwasher, disposal, refrigerator and a convenient nook home office space with built-in cabinets and file drawers. granite countertops, tile backsplash and recessed lighting add to the upscale appearance. Upstairs, retreat to the oversized primary suite featuring a walk-in closet, spa-style bathroom with soaking tub, separate tiled shower, and dual vanities. Two additional spacious bedrooms share a full, well-appointed hall bathroom. The second-floor laundry room includes a washer and dryer for your convenience. The Lower-Level offers flexibility galore, with an enormous BONUS room that includes a spacious walk-in closet and a full-sized bathroom; media room, home office, playroom or overnight accommodations for Guests. A two-car attached garage also at this level enters into a mud room/drop zone before retreating to the Main level of the home. HOA fee includes: Water, Sewer, Trash pick-up, Grounds maintenance, Common Area maintenance, Roof repair & replacement.

    Zillow last checked:

    Listing updated:

    Listed by:

    John Mason,

    Harry Norman Realtors

    Bought with:

    Wenhao James Chin, 429099

    Virtual Properties Realty. Biz

    Source: FMLS GA,MLS#: 7621007MLS Logo

    Facts & features

    Interior

    Bedrooms & bathrooms
    • Bedrooms: 4
    • Bathrooms: 4
    • Full bathrooms: 3
    • 1/2 bathrooms: 1
    Rooms
    • Room types: Basement, Bonus Room
    Primary bedroom
    • Features: In-Law Floorplan, Oversized Master, Split Bedroom Plan
    • Level: In-Law Floorplan, Oversized Master, Split Bedroom Plan
    Bedroom
    • Features: In-Law Floorplan, Oversized Master, Split Bedroom Plan
    Primary bathroom
    • Features: Double Vanity, Separate Tub/Shower, Soaking Tub
    Dining room
    • Features: Seats 12+, Separate Dining Room
    Kitchen
    • Features: Breakfast Bar, Breakfast Room, Cabinets Stain, Pantry, Stone Counters, View to Family Room
    Heating
    • Central, Forced Air, Natural Gas
    Cooling
    • Ceiling Fan(s), Central Air, Zoned
    Appliances
    • Included: Dishwasher, Disposal, Dryer, Electric Oven, Gas Cooktop, Gas Water Heater, Microwave, Range Hood, Refrigerator, Self Cleaning Oven, Washer
    • Laundry: Laundry Room, Upper Level
    Features
    • Crown Molding, Double Vanity, Entrance Foyer 2 Story, High Ceilings 9 ft Main, Recessed Lighting, Vaulted Ceiling(s), Walk-In Closet(s)
    • Flooring: Carpet, Ceramic Tile, Hardwood
    • Windows: Double Pane Windows, Insulated Windows, Window Treatments
    • Basement: Driveway Access,Finished,Finished Bath,Full,Interior Entry
    • Attic: Pull Down Stairs
    • Number of fireplaces: 1
    • Fireplace features: Family Room, Gas Log, Gas Starter
    • Common walls with other units/homes: 2+ Common Walls,No One Above,No One Below
    Interior area
    • Total structure area: 3,522
    • Total interior livable area: 3,522 sqft
    • Finished area above ground: 2,822
    • Finished area below ground: 700

    Property

    Parking
    • Total spaces: 2
    • Parking features: Attached, Drive Under Main Level, Garage Faces Front, Level Driveway, Storage, Garage, Garage Door Opener
    • Attached garage spaces: 2
    • Has uncovered spaces: Yes
    Accessibility
    • Accessibility features: None
    Features
    • Levels: Three Or More
    • Patio & porch: Front Porch, Deck
    • Exterior features: Rain Gutters
    • Pool features: None
    • Spa features: None
    • Fencing: None
    • Has view: Yes
    • View description: Neighborhood
    • Waterfront features: None
    • Body of water: None
    Lot
    • Size: 2,613 Square Feet
    • Dimensions: 26 x 93
    • Features: Landscaped, Zero Lot Line
    Details
    • Additional structures: None
    • Parcel number: 11 068002421331
    • Other equipment: Irrigation Equipment
    • Horse amenities: None

    Construction

    Type & style
    • Home type: Townhouse
    • Architectural style: Traditional,Townhouse
    • Property subtype: Townhouse, Residential
    • Attached to another structure: Yes
    Materials
    • Brick, Cement Siding, Frame
    • Foundation: Concrete Perimeter
    • Roof: Shingle,Composition
    Condition
    • Resale
    • New construction: No
    • Year built: 2007

    Utilities & green energy

    • Electric: 220 Volts in Laundry
    • Sewer: Public Sewer
    • Water: Public
    • Utilities for property: Cable Available, Electricity Available, Natural Gas Available, Phone Available, Sewer Available, Underground Utilities, Water Available
    Green energy
    • Energy efficient items: Thermostat
    • Energy generation: None

    Community & HOA

    Community
    • Features: None
    • Security: Security System Owned, Smoke Detector(s)
    • Subdivision: Arlington Pointe
    HOA
    • Has HOA: Yes
    • Services included: Maintenance Grounds, Reserve Fund, Sewer, Trash, Water
    • HOA fee: $430 monthly
    Location
    • Region: Johns Creek

    Financial & listing details

    • Price per square foot: $162/sqft
    • Tax assessed value: $411,700
    • Annual tax amount: $4,943
    • Date on market: 7/23/2025
    • Cumulative days on market: 55 days
    • Listing terms: 1031 Exchange,Cash,Conventional,VA Loan
    • Ownership: Fee Simple
    • Electric utility on property: Yes
    • Road surface type: Asphalt

    Price history

    DateEventPrice
    10/16/2025Sold$570,000-3.4%$162/sqft
    Source: FMLS GA #7621007 Report a problem
    9/24/2025Pending sale$589,900$167/sqft
    Source: FMLS GA #7621007 Report a problem
    8/27/2025Price change$589,900-4.8%$167/sqft
    Source: GAMLS #10570641 Report a problem
    8/8/2025Price change$619,900-1.6%$176/sqft
    Source: FMLS GA #7621007 Report a problem
    7/24/2025Listed for sale$630,000+96.9%$179/sqft
    Source: GAMLS #10570641 Report a problem
    1/8/2024Listing removed--
    Source: FMLS GA #7319240 Report a problem
    1/3/2024Listed for rent$3,250$1/sqft
    Source: FMLS GA #7319240 Report a problem
    4/29/2008Sold$320,000$91/sqft
    Source: Public Record Report a problem

    Public tax history

    YearProperty taxesTax assessment
    2024$4,943 -0.2%$164,680
    2023$4,955 -2%$164,680
    2022$5,053 +5.2%$164,680 +12%
    2021$4,802 +17.1%$147,000 +1.2%
    2020$4,100 -9.6%$145,240 +1.8%
    2019$4,537 $142,680 +2.4%
    2018$4,537 $139,320 +24.5%
    2017$4,537 +19.1%$111,920
    2016$3,809 +0.4%$111,920
    2015$3,796 -3.8%$111,920
    2014$3,947 +40.6%$111,920 +34.5%
    2013$2,808 +16.9%$83,200
    2012$2,403 $83,200 -35.5%
    2011-- $128,920
    2010$4,338 $128,920
    2009-- $128,920 -15.1%
    2008-- $151,880 +289%
    2007$1,298 $39,040
    Find assessor info on the county website

    Neighborhood: 30022

    Nearby schools

    GreatSchools rating
    Schools provided by the listing agent
    • Elementary: State Bridge Crossing
    • Middle: Taylor Road
    • High: Chattahoochee

    Source: FMLS GA. This data may not be complete. We recommend contacting the local school district to confirm school assignments for this home.

    Get a cash offer in 3 minutes
    Find out how much your home could sell for in as little as 3 minutes with a no-obligation cash offer.
    Estimated market value
    $567,200
    Get a cash offer in 3 minutes
    Find out how much your home could sell for in as little as 3 minutes with a no-obligation cash offer.
    Estimated market value
    $567,200