Welcome to 10640 Cliffmore Drive, a beautifully maintained 5-bedroom, 2.5-bath home with over 2,500 sq. ft. of thoughtfully designed living space in the desirable Glen Allen area. Step inside to hardwood floors that flow from the formal dining and living rooms into a warm, inviting family room anchored by a brick wood-burning fireplace and filled with natural light from skylights above. The spacious kitchen is a chef’s delight with tile floors, abundant cabinets, two pantries, a coffee bar, and a bright dining nook with a bay window and built-in bench, perfect for morning coffee or casual meals. A light-filled sunroom with new carpet and skylights extends the living space year-round, while a convenient hall half bath completes the first floor. Upstairs, five generously sized bedrooms offer comfort and flexibility. Four share a skylit hall bath, while the primary suite features a large walk-in closet and an en-suite with dual vanity, shower, and skylight. Laundry is thoughtfully located on the second floor just off the primary suite, and one bedroom provides access to the walk-up attic for extra storage. The exterior of the home is equally impressive. Recent 2025 updates enhance both style and function, including brand new vinyl siding on the house and detached shed, 17 new windows, 6 skylights, and new garage door. The home also offers the convenience of a whole-house vacuum system. Solar panels installed in 2021 provide energy efficiency, with the system’s product warranty active until 2046 and transferable through Enphase, offering long-term peace of mind and around $1,200.00 in savings per year. Enjoy gatherings on the rear deck or patio, or simply relax in the large, fenced backyard. A two-car garage and paved driveway provide ample parking. Located near schools, dining, shopping, and entertainment with quick access to Innsbrook, Short Pump, and I-64, this home also offers nearby parks and trails for outdoor fun. 10640 Cliffmore Drive is more than a house; it is a place to call home.
Sold for $550,000
$550,000
10640 Cliffmore Dr, Glen Allen, VA 23060
5beds
2,529sqft
Single Family Residence
Built in 1988
10,018 Square Feet Lot
$554,000 Zestimate®
$217/sqft
$2,987 Estimated rent
Home value
$554,000
$510,000 - $598,000
$2,987/mo
Zestimate® history
Owner options
List your home for rent
$2,987/mo
Rent Zestimate®
Find your next renter with Zillow Rental Manager. Plus, with online applications, you can quickly screen prospective tenants – for free.
$2,987/mo
Rent Zestimate®
Refinance and save
$3,340/mo
Est. payment
Refinancing to a lower rate could help reduce your monthly payments and save thousands over the life of the loan.
$3,340/mo
Est. payment
Explore your selling options
Work with a Zillow partner agent
Leverage their expertise and Zillow's premium Showcase listings to get your home seen by more buyers.
Get startedList with your own agent
Get your home in front of millions of buyers by listing it on Zillow.
Learn how to do itSell it yourself
Take full control of how buyers see your home on Zillow by listing For Sale by Owner (FSBO).
List your homeWhat's special
Brick wood-burning fireplaceLarge fenced backyardWarm inviting family roomWhole-house vacuum systemFive generously sized bedroomsCoffee barSpacious kitchen
Zillow last checked:
Listing updated:
Listed by:
Elliott Gravitt 804-405-0015,
Providence Hill Real Estate,
Dawson Boyer 804-651-3859,
Providence Hill Real Estate
Bought with:
John Jr. Daylor, 0225238457
Joyner Fine Properties
Source: CVRMLS,MLS#: 2601168 Originating MLS: Central Virginia Regional MLS
Originating MLS: Central Virginia Regional MLSFacts & features
Interior
Bedrooms & bathrooms
- Bedrooms: 5
- Bathrooms: 3
- Full bathrooms: 2
- 1/2 bathrooms: 1
Other
- Description: Tub & Shower
- Level: Second
Half bath
- Level: First
Heating
- Forced Air, Natural Gas
Cooling
- Central Air, Electric
Appliances
- Included: Dryer, Dishwasher, Electric Cooking, Disposal, Gas Water Heater, Microwave, Oven, Refrigerator, Smooth Cooktop, Washer
- Laundry: Washer Hookup, Dryer Hookup
Features
- Breakfast Area, Bay Window, Ceiling Fan(s), Dining Area, Separate/Formal Dining Room, Double Vanity, Eat-in Kitchen, Fireplace, Laminate Counters, Bath in Primary Bedroom, Pantry, Skylights, Walk-In Closet(s), Central Vacuum
- Flooring: Carpet, Vinyl, Wood
- Doors: Sliding Doors
- Windows: Skylight(s), Storm Window(s), Thermal Windows
- Basement: Crawl Space
- Attic: Walk-up
- Number of fireplaces: 1
- Fireplace features: Masonry, Wood Burning
Interior area
- Total interior livable area: 2,529 sqft
- Finished area above ground: 2,529
- Finished area below ground: 0
Property
Parking
- Total spaces: 2
- Parking features: Attached, Direct Access, Driveway, Garage, Garage Door Opener, Paved
- Attached garage spaces: 2
- Has uncovered spaces: Yes
Features
- Levels: Two
- Stories: 2
- Patio & porch: Rear Porch, Deck, Porch
- Exterior features: Deck, Sprinkler/Irrigation, Lighting, Porch, Storage, Shed, Paved Driveway
- Pool features: None
- Fencing: Back Yard,Fenced
Lot
- Size: 10,018 Square Feet
Details
- Parcel number: 7537636070
- Zoning description: R3A
Construction
Type & style
- Home type: SingleFamily
- Architectural style: Two Story
- Property subtype: Single Family Residence
Materials
- Frame, Vinyl Siding
- Roof: Shingle
Condition
- Resale
- New construction: No
- Year built: 1988
Utilities & green energy
- Sewer: Public Sewer
- Water: Public
Community & HOA
Community
- Subdivision: Olde Springfield
Location
- Region: Glen Allen
Financial & listing details
- Price per square foot: $217/sqft
- Tax assessed value: $493,900
- Annual tax amount: $4,099
- Date on market: 3/9/2026
- Ownership: Individuals
- Ownership type: Sole Proprietor
Price history
| Date | Event | Price |
|---|---|---|
| 3/13/2026 | Sold | $550,000$217/sqft |
Source:  CVRMLS #2601168 Report a problem CVRMLS #2601168 Report a problem | ||
| 1/17/2026 | Pending sale | $550,000$217/sqft |
Source: CVRMLS #2601168 Report a problem | ||
| 1/14/2026 | Listed for sale | $550,000-0.9%$217/sqft |
Source: CVRMLS #2601168 Report a problem | ||
| 12/22/2025 | Listing removed | $554,900$219/sqft |
Source: CVRMLS #2521229 Report a problem | ||
| 12/2/2025 | Price change | $554,900-1.8%$219/sqft |
Source: CVRMLS #2521229 Report a problem | ||
| 9/22/2025 | Price change | $565,000-2.6%$223/sqft |
Source: CVRMLS #2521229 Report a problem | ||
| 9/10/2025 | Listed for sale | $579,950+84.2%$229/sqft |
Source: CVRMLS #2521229 Report a problem | ||
| 12/10/2010 | Listing removed | $314,900$125/sqft |
Source: NCI #2918260 Report a problem | ||
| 8/26/2010 | Listed for sale | $314,900$125/sqft |
Source: NCI #2918260 Report a problem | ||
| 12/17/2009 | Sold | $314,900+79.9%$125/sqft |
Source: Public Record Report a problem | ||
| 8/4/1998 | Sold | $175,000$69/sqft |
Source: Public Record Report a problem | ||
Public tax history
| Year | Property taxes | Tax assessment |
|---|---|---|
| 2025 | $4,099 +2.7% | $493,900 +5.2% |
| 2024 | $3,990 +1.5% | $469,400 +1.5% |
| 2023 | $3,930 +12.8% | $462,300 +12.8% |
| 2022 | $3,484 +14% | $409,900 +16.7% |
| 2021 | $3,056 +9.1% | $351,300 +2.4% |
| 2020 | $2,801 +2% | $342,900 +6.5% |
| 2019 | $2,746 | $321,900 +2% |
| 2018 | $2,746 +112.7% | $315,600 +6.4% |
| 2017 | $1,291 -48.3% | $296,700 +3.5% |
| 2016 | $2,494 +7.9% | $286,700 +7.9% |
| 2015 | $2,312 | $265,700 |
| 2014 | $2,312 | $265,700 |
| 2013 | -- | $265,700 |
| 2012 | -- | $265,700 -5.4% |
| 2011 | -- | $281,000 |
| 2010 | -- | $281,000 |
| 2009 | -- | $281,000 |
| 2008 | -- | -- |
| 2006 | -- | -- |
| 2005 | -- | -- |
| 2004 | -- | -- |
| 2003 | -- | -- |
| 2002 | -- | -- |
| 2001 | -- | $174,800 +11.8% |
| 2000 | -- | $156,400 |
Find assessor info on the county website
Neighborhood: 23060
Nearby homes
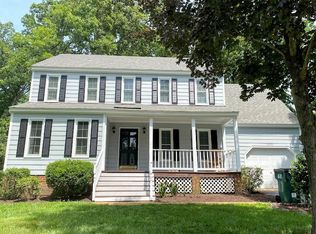
- $505,9004 bd3 ba2.2k sqft10644 Cliffmore Dr, Glen Allen, VA 23060Off Market
- $541,9004 bd2 ba2.3k sqft10636 Cliffmore Dr, Glen Allen, VA 23060Off Market
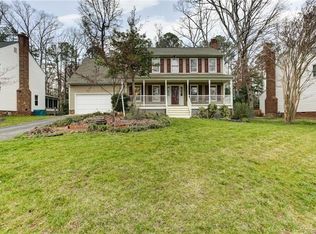
- $482,4004 bd3 ba1.9k sqft10648 Cliffmore Dr, Glen Allen, VA 23060Off Market
- $582,4005 bd2 ba2.3k sqft10632 Cliffmore Dr, Glen Allen, VA 23060Off Market
- $472,9004 bd2 ba1.8k sqft10641 Cliffmore Dr, Glen Allen, VA 23060Off Market
- $470,4004 bd2 ba1.7k sqft10637 Cliffmore Dr, Glen Allen, VA 23060Off Market
- $490,3004 bd2 ba2k sqft10645 Cliffmore Dr, Glen Allen, VA 23060Off Market
- $504,6004 bd3 ba1.9k sqft10633 Cliffmore Dr, Glen Allen, VA 23060Off Market
Nearby schools
GreatSchools rating
- 8/10Springfield Park Elementary SchoolGrades: PK-5Distance: 0.1 mi
- 7/10Holman Middle SchoolGrades: 6-8Distance: 2.7 mi
- 7/10Glen Allen High SchoolGrades: 9-12Distance: 1.8 mi
Schools provided by the listing agent
- Elementary: Springfield Park
- Middle: Holman
- High: Glen Allen
Source: CVRMLS. This data may not be complete. We recommend contacting the local school district to confirm school assignments for this home.
Get a cash offer in 3 minutes
Find out how much your home could sell for in as little as 3 minutes with a no-obligation cash offer.
Estimated market value
$554,000
Get a cash offer in 3 minutes
Find out how much your home could sell for in as little as 3 minutes with a no-obligation cash offer.
Estimated market value
$554,000
- Virginia
- Henrico County
- Glen Allen
- 23060
- 10640 Cliffmore Dr
Nearby cities
Nearby neighborhoods
Nearby zip codes
Other Glen Allen Topics
