Welcome to Hidden Grove Circle, a beautifully maintained two-story home located in the desirable Waterford Estates community within Lodi Unified School District. This spacious 4 bedroom, 2.5 bath home offers a bright and welcoming atmosphere with abundant natural light throughout. The home showcases luxury vinyl plank flooring throughout both levels with travertine tile in the bathrooms. The kitchen is equipped with stainless steel appliances, a pantry closet, and flows into the living spaces making it ideal for everyday living and entertaining. The laundry room and all bedrooms are located upstairs, including a generously sized primary suite featuring a large walk-in closet, double sinks, and a relaxing soaking tub. One additional bedroom also includes a walk-in closet. Two sliding glass doors provide seamless access to the backyard where you will find a low maintenance outdoor space with artificial turf, ideal for entertaining or relaxing. Enjoy added flexibility with no HOA and possible RV parking. Located near parks, shopping centers, and easy access to I-5 and Hwy 99, this home combines comfort and everyday convenience.
Closed
$590,000
10640 Hidden Grove Cir, Stockton, CA 95209
4beds
2,698sqft
Single Family Residence
Built in 2004
5,998 Square Feet Lot
$591,000 Zestimate®
$219/sqft
$3,134 Estimated rent
Home value
$591,000
$538,000 - $650,000
$3,134/mo
Zestimate® history
Owner options
List your home for rent
$3,134/mo
Rent Zestimate®
Find your next renter with Zillow Rental Manager. Plus, with online applications, you can quickly screen prospective tenants – for free.
$3,134/mo
Rent Zestimate®
Refinance and save
$3,962/mo
Est. payment
Refinancing to a lower rate could help reduce your monthly payments and save thousands over the life of the loan.
$3,962/mo
Est. payment
Explore your selling options
Work with a Zillow partner agent
Leverage their expertise and Zillow's premium Showcase listings to get your home seen by more buyers.
Get startedList with your own agent
Get your home in front of millions of buyers by listing it on Zillow.
Learn how to do itSell it yourself
Take full control of how buyers see your home on Zillow by listing For Sale by Owner (FSBO).
List your homeWhat's special
Possible rv parkingBeautifully maintained two-story homeGenerously sized primary suitePantry closet
Zillow last checked:
Listing updated:
Listed by:
Melissa Savoie DRE #02185801 209-242-4648,
PMZ Real Estate
Bought with:
Non-MLS Office
Source: MetroList Services of CA,MLS#: 226036817Originating MLS: MetroList Services, Inc.
Facts & features
Interior
Bedrooms & bathrooms
- Bedrooms: 4
- Bathrooms: 3
- Full bathrooms: 2
- Partial bathrooms: 1
Primary bathroom
- Features: Closet, Shower Stall(s), Double Vanity, Soaking Tub, Granite Counters, Walk-In Closet(s)
Dining room
- Features: Dining/Family Combo, Space in Kitchen, Dining/Living Combo, Formal Area
Kitchen
- Features: Pantry Cabinet, Granite Counters, Kitchen Island, Kitchen/Family Combo
Heating
- Central, Fireplace(s), Zoned
Cooling
- Ceiling Fan(s), Central Air, Zoned
Appliances
- Included: Free-Standing Gas Range, Gas Water Heater, Range Hood, Ice Maker, Dishwasher, Disposal, Microwave, Free-Standing Gas Oven
- Laundry: Cabinets, Electric Dryer Hookup, Gas Dryer Hookup, Upper Level, Inside Room
Features
- Flooring: Tile, Luxury Vinyl Plank
- Number of fireplaces: 1
- Fireplace features: Family Room, Wood Burning
Interior area
- Total structure area: 0
- Total interior livable area: 2,698 sqft
Property
Parking
- Total spaces: 2
- Parking features: Attached
- Attached garage spaces: 2
Features
- Levels: Two
- Stories: 2
Lot
- Size: 5,998 Square Feet
- Features: Sprinklers In Front, Curb(s)/Gutter(s), Grass Artificial, Street Lights, Landscape Back, Landscape Front, Low Maintenance
Details
- Parcel number: 070410600000
- Zoning: R1
- Special conditions: Standard
Construction
Type & style
- Home type: SingleFamily
- Property subtype: Single Family Residence
Materials
- Stone, Stucco
- Foundation: Slab
- Roof: Tile
Condition
- Year built: 2004
Details
- Builder name: Beck
Utilities & green energy
- Electric: 220 Volts, 220 Volts in Laundry
- Sewer: See Remarks
- Water: Public
- Utilities for property: Cable Available, Public, Internet Available
Community & HOA
Community
- Subdivision: Waterford Estates
Location
- Region: Stockton
Financial & listing details
- Price per square foot: $219/sqft
- Tax assessed value: $440,004
- Price range: $590K - $590K
- Date on market: 9/20/2026
Price history
| Date | Event | Price |
|---|---|---|
| 8/31/2026 | Sold | $590,000-1.5%$219/sqft |
Source: MetroList Services of CA #226036817 Report a problem | ||
| 7/18/2026 | Pending sale | $599,000$222/sqft |
Source: MetroList Services of CA #226036817 Report a problem | ||
| 4/28/2026 | Price change | $599,000-3.4%$222/sqft |
Source: MetroList Services of CA #226036817 Report a problem | ||
| 4/1/2026 | Listed for sale | $619,999+85.1%$230/sqft |
Source: MetroList Services of CA #226036817 Report a problem | ||
| 8/20/2008 | Sold | $335,000+10.2%$124/sqft |
Source: MetroList Services of CA #80022760 Report a problem | ||
| 2/12/2004 | Sold | $304,000$113/sqft |
Source: Public Record Report a problem | ||
Public tax history
| Year | Property taxes | Tax assessment |
|---|---|---|
| 2026 | -- | $440,004 +2% |
| 2025 | $5,056 +2% | $431,377 +2% |
| 2024 | $4,958 +1.4% | $422,920 +2% |
| 2023 | $4,890 +2.5% | $414,628 +2% |
| 2022 | $4,771 -1.9% | $406,499 +2% |
| 2021 | $4,864 +2.3% | $398,529 +1% |
| 2020 | $4,753 +2.7% | $394,444 +2% |
| 2019 | $4,627 +2% | $386,711 +2% |
| 2018 | $4,537 +3.3% | $379,129 +2% |
| 2017 | $4,394 +7.2% | $371,696 +2% |
| 2016 | $4,097 +13.9% | $364,410 +10.1% |
| 2015 | $3,596 | $331,000 +6.1% |
| 2014 | $3,596 | $312,000 +27.3% |
| 2013 | -- | $245,000 +2.1% |
| 2012 | -- | $240,000 +1.3% |
| 2011 | -- | $237,000 -16.3% |
| 2010 | -- | $283,000 +3.7% |
| 2009 | -- | $273,000 -13.1% |
| 2008 | -- | $314,150 -3.9% |
| 2007 | -- | $326,839 +2% |
| 2006 | -- | $320,433 +2% |
| 2005 | -- | $314,150 +123.5% |
| 2004 | -- | $140,575 +1204.8% |
| 2003 | -- | $10,774 |
Find assessor info on the county website
Neighborhood: Spanos Park East
Nearby homes
- $495,1003 bd2 ba1.7k sqft10646 Hidden Grove Cir, Stockton, CA 95209Off Market
- $547,3004 bd3 ba2.1k sqft10634 Hidden Grove Cir, Stockton, CA 95209Off Market
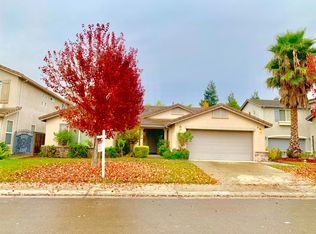
- $629,2005 bd3 ba3k sqft10713 Hollow Tree Ln, Stockton, CA 95209Off Market
- $535,5003 bd3 ba2.1k sqft10652 Hidden Grove Cir, Stockton, CA 95209Off Market

- $504,6004 bd2 ba1.7k sqft10725 Hollow Tree Ln, Stockton, CA 95209Off Market
- $598,3004 bd3 ba2.6k sqft10641 Hollow Tree Ln, Stockton, CA 95209Off Market
- $550,0004 bd3 ba2.6k sqft10628 Hidden Grove Cir, Stockton, CA 95209Sold
- $635,3006 bd3 ba3k sqft10737 Hollow Tree Ln, Stockton, CA 95209Off Market
Nearby schools
GreatSchools rating
- 6/10John Muir Elementary SchoolGrades: K-6Distance: 0.3 mi
- 4/10Christa McAuliffe Middle SchoolGrades: 7-8Distance: 1.2 mi
- 5/10Bear Creek High SchoolGrades: 9-12Distance: 0.4 mi
Get a cash offer in 3 minutes
Find out how much your home could sell for in as little as 3 minutes with a no-obligation cash offer.
Estimated market value
$591,000
Get a cash offer in 3 minutes
Find out how much your home could sell for in as little as 3 minutes with a no-obligation cash offer.
Estimated market value
$591,000
- California
- San Joaquin County
- Stockton
- 95209
- Spanos Park East
- 10640 Hidden Grove Cir
