Skip main navigation
Off market
  • $618,500

    10640 Leesa Dr, McKinney, TX 75072

    5beds
    3,570sqft
    SingleFamily
    Built in 2011
    -- sqft lot
    $618,500 Zestimate®
    $173/sqft
    $3,603 Estimated rent

    Home value

    $618,500

    $588,000 - $649,000

    $3,603/mo

    Zestimate® history
    Loading
    Loading...

    Owner options

    List your home for rent

    $3,603/mo

    Rent Zestimate®

    Find your next renter with Zillow Rental Manager. Plus, with online applications, you can quickly screen prospective tenants – for free.

    Learn more

    $3,603/mo

    Rent Zestimate®

    Refinance and save

    $4,127/mo

    Est. payment

    Refinancing to a lower rate could help reduce your monthly payments and save thousands over the life of the loan.

    See today's rates

    $4,127/mo

    Est. payment

    Explore your selling options

    Work with a Zillow partner agent

    Leverage their expertise and Zillow's premium Showcase listings to get your home seen by more buyers.

    Get started

    List with your own agent

    Get your home in front of millions of buyers by listing it on Zillow.

    Learn how to do it

    Sell it yourself

    Take full control of how buyers see your home on Zillow by listing For Sale by Owner (FSBO).

    List your home

    What's special

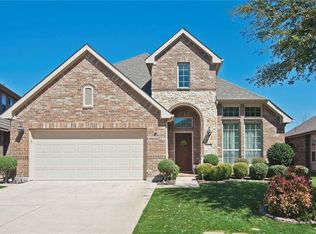
    This immaculate home in The Heights at Westridge community is better than new. Built in 2012 by American Legend Homes, the floorplan is light, bright and very functional. It features an open concept with a gorgeous kitchen facing the large living room and breakfast nook. Filled with rich amenities including, knotty alder cabinets, granite counter tops, and stainless steel appliances in the kitchen, wood floors in the living room and breakfast nook, and a pretty Juliet balcony that overlooks the living room. The master bedroom has a beautiful oversized window with a backyard view and the master bath has a sleek, modern look with granite countertops, a garden tub, oversized walk in shower and a walk in closet that opens to the utility room. Upstairs, the large family room opens to the media room which is pre-wired for media equipment and features elevated seating. Storage is a big deal in this home as there is a 20x5 storage closet off the media room and each bedroom has a large walk-in closet. There are 3 bedrooms and 2 full baths upstairs as well. The study is downstairs and has a closet and French doors. The extended backyard patio is covered and is prewired for speakers. This home is an easy walk to Mooneyham Elementary, the community pool/playground, and the hike and bike trails.

    This property is off market, which means it's not currently listed for sale or rent on Zillow. This may be different from what's available on other websites or public sources.

    Facts & features

    Interior

    Bedrooms & bathrooms
    • Bedrooms: 5
    • Bathrooms: 4
    • Full bathrooms: 3
    • 1/2 bathrooms: 1
    Heating
    • Other
    Cooling
    • Central
    Features
    • Flooring: Carpet
    • Has fireplace: Yes
    • Fireplace features: Electric
    Interior area
    • Total interior livable area: 3,570 sqft

    Property

    Parking
    • Parking features: Garage - Attached
    Features
    • Exterior features: Brick
    Details
    • Parcel number: R946300V01001

    Construction

    Type & style
    • Home type: SingleFamily
    Materials
    • Wood
    • Foundation: Slab
    Condition
    • Year built: 2011

    Community & HOA

    HOA
    • Has HOA: Yes
    • HOA fee: $33 monthly
    Location
    • Region: Mckinney

    Financial & listing details

    • Price per square foot: $173/sqft
    • Tax assessed value: $648,469
    • Annual tax amount: $9,142

    Price history

    DateEventPrice
    8/14/2015Sold--
    Source: Agent Provided Report a problem
    8/4/2015Pending sale$384,900$108/sqft
    Source: Ebby Halliday Realtors #13193690 Report a problem
    7/23/2015Listed for sale$384,900$108/sqft
    Source: Ebby Halliday Realtors #13193690 Report a problem

    Public tax history

    YearProperty taxesTax assessment
    2025$9,142 +4.3%$645,058 +10%
    2024$8,763 +12.3%$586,416 +10%
    2023$7,800 -10.3%$533,105 +10%
    2022$8,693 +2.1%$484,641 +10%
    2021$8,516 +4.4%$440,583 +7.1%
    2020$8,158 -1.3%$411,331 +0.4%
    2019$8,266 -5.3%$409,503 -0.1%
    2018$8,730 +3.1%$410,004 +7.3%
    2017$8,466 $382,205 +0.1%
    2016$8,466 +32.1%$381,940 +18.6%
    2015$6,407 $321,974 +11.6%
    2014$6,407 $288,583 +12.5%
    2013-- $256,565 -3.1%
    2012-- $264,666 +753.8%
    2011-- $31,000 +14.8%
    2010-- $27,000 +28.6%
    2009-- $21,000 -30%
    2008-- $30,000
    Find assessor info on the county website

    Neighborhood: Westridge

    Nearby schools

    GreatSchools rating
    Get a cash offer in 3 minutes
    Find out how much your home could sell for in as little as 3 minutes with a no-obligation cash offer.
    Estimated market value
    $618,500
    Get a cash offer in 3 minutes
    Find out how much your home could sell for in as little as 3 minutes with a no-obligation cash offer.
    Estimated market value
    $618,500