Rare opportunity at Orchard Townhomes! This sprawling 1300 sq. ft. 2bed/2ba unit is conveniently located walking distance to both the "Shops at Country Walk" (Piggly Wiggly) & downtown Sister Bay w/all the recreational, hospitality & retail opportunities it is famous for! Perfect base to explore Peninsula & Newport St. parks, Washington Island & the Lake Mich. shore communities! The entire unit is tastefully remodeled, w/a cozy, casual "Pottery Barn" flair! "Mini-split" heat/AC unit, gorgeous luxury vinyl plank flooring, wood burning FP w/stunning stone surround, huge Primary en-suite bdrm, Spacious deck for entertaining & soaking in the "park-like" backdrop, easy access to in-ground pool & pickleball/tennis courts! Unit never rented by seller, but rental opportunities available (contact Listing Agent for details)! Cable/internet included! This one won't last through "Fall Fest" so book your private showing now or visit one of the upcoming "Open House" opportunities posted on Zillow!
Under contract
$400,000
10640 N Highland Rd Unit 7H, Sister Bay, WI 54234
2beds
1,300sqft
Condominium
Built in 1991
-- sqft lot
$-- Zestimate®
$308/sqft
$430/mo HOA
What's special
Tastefully remodeledSpacious deck for entertaining
- 29 days
- 648
- 28
Likely to sell faster than
Zillow last checked:
Listing updated:
Listed by:
Steven Van Egeren 920-677-1332,
Shorewest Realtors-Door County
Source: Door County MLS,MLS#: 147931
Facts & features
Interior
Bedrooms & bathrooms
- Bedrooms: 2
- Bathrooms: 2
- Full bathrooms: 2
Bedroom 1
- Area: 198
- Dimensions: 18 x 11
Bedroom 2
- Area: 140
- Dimensions: 10 x 14
Bathroom 1
- Area: 60
- Dimensions: 10 x 6
Bathroom 2
- Area: 60
- Dimensions: 10 x 6
Dining room
- Area: 132
- Dimensions: 12 x 11
Kitchen
- Area: 110
- Dimensions: 11 x 10
Living room
- Area: 320
- Dimensions: 20 x 16
Heating
- Baseboard
Cooling
- Has cooling: Yes
Interior area
- Total structure area: 1,300
- Total interior livable area: 1,300 sqft
Video & virtual tour
Property
Parking
- Parking features: None
Details
- Parcel number: 181190708
- Zoning: R-2
Construction
Type & style
- Home type: Condo
- Property subtype: Condominium
Condition
- Year built: 1991
Community & HOA
HOA
- Has HOA: Yes
- Services included: Maintenance Structure, Cable TV, Common Area Maintenance, Exterior Painting, Recreation Facilities, Roof Repair, Roof Replacement, Snow Removal, Trash
- HOA fee: $1,290 quarterly
Location
- Region: Sister Bay
Financial & listing details
- Price per square foot: $308/sqft
- Tax assessed value: $289,700
- Annual tax amount: $2,582
- Date on market: 10/8/2026
Estimated market value
Not available
Estimated sales range
Not available
Not available
Price history
| Date | Event | Price |
|---|---|---|
| 10/8/2026 | Listed for sale | $400,000+116.2%$308/sqft |
Source:  Door County MLS #147931 Report a problem | ||
| 10/9/2020 | Sold | $185,000+927.8%$142/sqft |
Source: Public Record Report a problem | ||
| 3/29/2018 | Sold | $18,000-88.2%$14/sqft |
Source: Public Record Report a problem | ||
| 9/8/2017 | Sold | $152,000-9.8%$117/sqft |
Source: Agent Provided Report a problem | ||
| 3/14/2008 | Sold | $168,500$130/sqft |
Source: Public Record Report a problem | ||
Public tax history
| Year | Property taxes | Tax assessment |
|---|---|---|
| 2025 | $2,582 -8.4% | $260,400 |
| 2024 | $2,821 +5.2% | $260,400 |
| 2023 | $2,681 +18.6% | $260,400 +73.4% |
| 2022 | $2,261 +3% | $150,200 |
| 2021 | $2,195 +5.6% | $150,200 |
| 2020 | $2,078 +4.8% | $150,200 +3.5% |
| 2019 | $1,982 -5.8% | $145,100 -8.2% |
| 2018 | $2,104 +1.7% | $158,100 |
| 2017 | $2,069 +0.9% | $158,100 |
| 2016 | $2,050 +0.5% | $158,100 -6.2% |
| 2015 | $2,040 +2.1% | $168,500 |
| 2014 | $1,997 +1.4% | $168,500 |
| 2013 | $1,970 | $168,500 |
Find assessor info on the county website
Monthly payment
Est. payment
Payment breakdown
Explore the cost of this home by adjusting the details. Changes won't be saved.Climate risks
Neighborhood: 54234
Nearby schools
Schools provided by the listing agent
- District: Gibraltar
Source: Door County MLS. This data may not be complete. We recommend contacting the local school district to confirm school assignments for this home.
- $375,9002 bd2 ba1.3k sqft10640 N Highland Rd UNIT 7C, Sister Bay, WI 54234Sold

- $345,0002 bd2 ba1.3k sqft10640 N Highland Rd UNIT 7D, Sister Bay, WI 54234Sold

- $113,200-- bd-- ba324 sqft10640 N Highland Rd #1, Sister Bay, WI 54234Off Market

- $433,700-- bd-- ba-- sqft10640 N Highland Rd UNIT 7A, Sister Bay, WI 54234Off Market
Similar homes
- $400,0002 bd2 ba1.3k sqft10640 N Highland Rd, Sister Bay, WI 54234For Sale
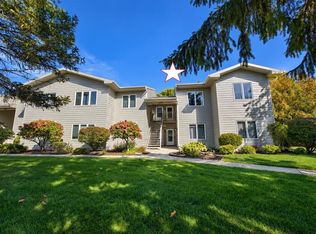 MLS ID #50334059, Steve T Van Egeren. RANW as distributed by MLS GRID
- $369,0002 bd2 ba1.2k sqftTimber Ridge Estates, Sister Bay, WI 54234For Sale
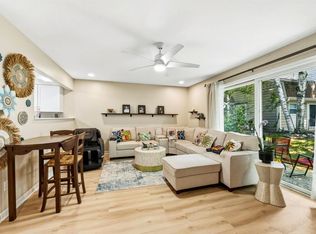
 MLS ID #147726, Michelle Anderson, CB Real Estate Group Egg Harbor. Door County MLS
- $380,0002 bd2 ba1.3k sqftStony Ridge Condo, Sister Bay, WI 54234For Sale
 MLS ID #147884, Roxanne (Roxie) Mielke, Berkshire Hathaway HS Bay Area Realty. Door County MLS
- $359,9002 bd1 ba900 sqftTimber Ridge Estates, Sister Bay, WI 54234For Sale
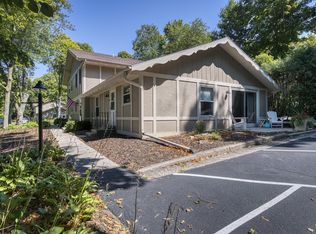 MLS ID #147786, Heather Collins, Kellstrom-Ray Agency, Inc. Door County MLS
- $545,9003 bd2 ba1.1k sqft10844 N Spring Rd, Sister Bay, WI 54234For SaleMLS ID #147719, Leah Gieseler-Hantke, Shorewest Realtors-Door County. Door County MLS
- $565,0003 bd2 ba1.6k sqft10816 Pheasant Ct, Sister Bay, WI 54234For SaleMLS ID #147776, Heather Collins, Kellstrom-Ray Agency, Inc. Door County MLS
- $574,0002 bd3 ba1.9k sqft2889 Wilder Rd, Sister Bay, WI 54234For SaleMLS ID #147908, Holly Thomas, Professional Realty of Door County. Door County MLS
- $285,0001 bd1 ba900 sqftArbors of Door County, Sister Bay, WI 54234For SaleMLS ID #147873, Amy Jorgenson, Dwell Door County. Door County MLS
- $575,0003 bd1 ba1.1k sqft1980 Scandia Rd, Sister Bay, WI 54234For SaleMLS ID #147304, Leah Gieseler-Hantke, Shorewest Realtors-Door County. Door County MLS
- $330,0002 bd2 ba1k sqftStoneridge, Baileys Harbor, WI 54202For SaleMLS ID #147886, Misty Donis, Keller Williams. Door County MLS
- $299,0002 bd1 ba672 sqftEphraim Village Cottages, Sister Bay, WI 54234For SaleMLS ID #147916, Brian Reinhardt, True North Real Estate LLC. Door County MLS
- $529,0003 bd2 ba1.6k sqftEphraim Village Cottages, Ephraim, WI 54211For SaleMLS ID #147923, Brian Reinhardt, True North Real Estate LLC. Door County MLS
- $375,0002 bd2 ba1.5k sqftMeadow Ridge, Egg Harbor, WI 54209For SaleMLS ID #147500, Robert (Bob) Buksyk, Sarkis & Associates. Door County MLS
- $329,0002 bd1 ba936 sqftEphraim Village Cottages, Ephraim, WI 54211For SaleMLS ID #147917, Brian Reinhardt, True North Real Estate LLC. Door County MLS
- $380,0002 bd3 ba1.6k sqftSunset Bluff, Egg Harbor, WI 54209For SaleMLS ID #147930, Robert (Bob) Buksyk, Sarkis & Associates. Door County MLS
- $309,0003 bd1 ba816 sqftEphraim Village Cottages, Ephraim, WI 54211For SaleMLS ID #147922, Brian Reinhardt, True North Real Estate LLC. Door County MLS
- $309,0003 bd1 ba816 sqftEphraim Village Cottages, Ephraim, WI 54211For SaleMLS ID #147921, Brian Reinhardt, True North Real Estate LLC. Door County MLS
- $469,0002 bd3 ba1.3k sqftHalf Mile Bridge, Fish Creek, WI 54212For SaleMLS ID #147247, Robert (Bob) Buksyk, Sarkis & Associates. Door County MLS
- $425,0003 bd3 ba1.6k sqftMeadow Ridge, Egg Harbor, WI 54209For SaleMLS ID #147476, Robert (Bob) Buksyk, Sarkis & Associates. Door County MLS
