Welcome to 10640 Northgreen Dr, Lake Worth, FL—a stunning single-family residence that combines elegance and comfort across 3,134 square feet. This home offers three spacious bedrooms and three beautifully designed bathrooms, including a luxurious primary ensuite with separate shower, tub, and vanities. Step inside to discover a world of architectural charm, featuring high ceilings and built-ins that add character and functionality. Entertain guests effortlessly with the convenience of a wet bar, perfect for hosting memorable gatherings. The home's northern exposure ensures abundant natural light throughout the day, creating a warm and inviting atmosphere. The interior boasts a blend of ceramic and carpet flooring, providing a balance of style and comfort. Storage is plentiful w with custom and walk-in closets, designed to accommodate your wardrobe and organizational needs.
Residents of Wycliffe Country Club enjoy access to a wealth of amenities, including a billiards room, club house, tennis courts, pickle ball, and 2 - 18 hole golf courses. Stay active and healthy with the on-site gym and health club, or unwind at the different restaurant venues. For golf enthusiasts, a putting green and driving range offers the perfect place to practice your swing.
Don't miss the opportunity to make this exquisite home your own. Experience the perfect blend of luxury and lifestyle at 10640 Northgreen Dr. Schedule your viewing today!
Sold for $700,000
$700,000
10640 Northgreen Drive, Lake Worth, FL 33449
3beds
3,134sqft
Single Family Residence
Built in 2000
9,196 Square Feet Lot
$706,300 Zestimate®
$223/sqft
$6,118 Estimated rent
Home value
$706,300
$629,000 - $798,000
$6,118/mo
Zestimate® history
Owner options
List your home for rent
$6,118/mo
Rent Zestimate®
Find your next renter with Zillow Rental Manager. Plus, with online applications, you can quickly screen prospective tenants – for free.
$6,118/mo
Rent Zestimate®
Refinance and save
$5,238/mo
Est. payment
Refinancing to a lower rate could help reduce your monthly payments and save thousands over the life of the loan.
$5,238/mo
Est. payment
Explore your selling options
Work with a Zillow partner agent
Leverage their expertise and Zillow's premium Showcase listings to get your home seen by more buyers.
Get startedList with your own agent
Get your home in front of millions of buyers by listing it on Zillow.
Learn how to do itSell it yourself
Take full control of how buyers see your home on Zillow by listing For Sale by Owner (FSBO).
List your homeWhat's special
Zillow last checked:
Listing updated:
Listed by:
Alan B Abramson 561-400-9077,
Compass Florida LLC
Bought with:
Julie A Peterson, 3082581
United Realty Group, Inc
Susan C Witka, 486148
United Realty Group, Inc
Source: BeachesMLS,MLS#: R11069000 Originating MLS: BeachesMLS
Originating MLS: BeachesMLSFacts & features
Interior
Bedrooms & bathrooms
- Bedrooms: 3
- Bathrooms: 3
- Full bathrooms: 3
- Main level bathrooms: 3
- Main level bedrooms: 3
Primary bedroom
- Description: Approximate
- Level: Main
- Area: 252
- Dimensions: 18 X 14
Kitchen
- Description: Approximate
- Level: Main
- Area: 144
- Dimensions: 12 X 12
Living room
- Description: Approximate
- Level: Main
- Area: 270
- Dimensions: 18 X 15
Heating
- Central
Cooling
- Central Air, Ceiling Fan(s)
Appliances
- Included: Cooktop, Dryer, Dishwasher, Electric Water Heater, Microwave, Oven, Refrigerator, Water Heater, Washer
- Laundry: Washer Hookup, Inside
Features
- Wet Bar, Breakfast Area, Bathtub, Cathedral Ceiling(s), Dining Area, Separate/Formal Dining Room, Entrance Foyer, Eat-in Kitchen, Family/Dining Room, Living/Dining Room, Main Level Primary, Split Bedrooms, Soaking Tub, Separate Shower, Vaulted Ceiling(s), Walk-In Closet(s)
- Flooring: Carpet, Ceramic Tile
- Windows: Metal, Plantation Shutters, Single Hung, Sliding
- Furnished: Yes
Interior area
- Total structure area: 3,992
- Total interior livable area: 3,134 sqft
Property
Parking
- Total spaces: 2
- Parking features: Attached, Garage, Garage Door Opener
- Attached garage spaces: 2
Features
- Levels: One
- Stories: 1
- Entry location: Entry Level Living Area Y
- Patio & porch: Patio
- Exterior features: Outdoor Living Area
- Has private pool: Yes
- Pool features: In Ground, Association
- Has view: Yes
- View description: Golf Course
- Waterfront features: None
Lot
- Size: 9,196 Square Feet
- Features: On Golf Course, Sprinkler System, < 1/4 Acre
Details
- Parcel number: 00414424030000210
- Zoning: RTS
- Special conditions: Listed As-Is
Construction
Type & style
- Home type: SingleFamily
- Property subtype: Single Family Residence
Materials
- Block
- Roof: Spanish Tile
Condition
- Resale
- New construction: No
- Year built: 2000
Utilities & green energy
- Electric: 3 Phase
- Sewer: Public Sewer
- Water: Public
- Utilities for property: Cable Available, Sewer Available, Water Available
Community & HOA
Community
- Features: Home Owners Association, Gated, Property Manager On-Site
- Security: Gated with Guard, Gated Community, Security Guard
- Membership fee: $124,000
- Subdivision: WYCLIFFE TR N
HOA
- Has HOA: Yes
- Amenities included: Billiard Room, Clubhouse, Fitness Center, Golf Course, Library, Pickleball, Pool, Restaurant, Sidewalks, Tennis Court(s)
- Services included: Common Areas, Cable TV, Insurance, Maintenance Grounds, Security
- HOA fee: $433 monthly
- Additional fee info: Membership Fee: 124000
Location
- Region: Lake Worth
Financial & listing details
- Price per square foot: $223/sqft
- Tax assessed value: $544,539
- Annual tax amount: $5,253
- Date on market: 3/7/2025
- Cumulative days on market: 11 days
- Listing terms: Cash,Conventional
Price history
| Date | Event | Price |
|---|---|---|
| 4/22/2025 | Sold | $700,000-2.6%$223/sqft |
Source:  BeachesMLS #R11069000 Report a problem BeachesMLS #R11069000 Report a problem | ||
| 3/7/2025 | Listed for sale | $719,000+64.2%$229/sqft |
Source: BeachesMLS #RX-11069000 Report a problem | ||
| 4/21/2000 | Sold | $437,800$140/sqft |
Source: Public Record Report a problem | ||
Public tax history
| Year | Property taxes | Tax assessment |
|---|---|---|
| 2025 | $5,417 +3.1% | $348,320 +2.9% |
| 2024 | $5,253 +2.7% | $338,503 +3% |
| 2023 | $5,115 -0.5% | $328,644 +3% |
| 2022 | $5,143 +0.9% | $319,072 +3% |
| 2021 | $5,098 +0.8% | $309,779 +1.4% |
| 2020 | $5,059 -1.5% | $305,502 -0.3% |
| 2019 | $5,137 | $306,487 -8.8% |
| 2018 | $5,137 -6% | $336,193 +2.1% |
| 2017 | $5,463 +1% | $329,278 +2.1% |
| 2016 | $5,411 -0.3% | $322,505 +0.7% |
| 2015 | $5,429 -2.4% | $320,263 +0.8% |
| 2014 | $5,564 +1.1% | $317,721 +1.5% |
| 2013 | $5,501 -0.8% | $313,026 +1.7% |
| 2012 | $5,548 -3.7% | $307,794 -1.5% |
| 2011 | $5,760 -4.2% | $312,427 -3.4% |
| 2010 | $6,011 -6.7% | $323,390 -9.8% |
| 2009 | $6,440 -1.8% | $358,453 -11.7% |
| 2008 | $6,555 +2.2% | $406,158 +3% |
| 2007 | $6,417 -6% | $394,328 +2.5% |
| 2006 | $6,826 | $384,710 +3% |
| 2005 | -- | $373,505 +3% |
| 2004 | $3,503 +1824.9% | $362,626 +1.9% |
| 2003 | $182 -97.3% | $355,865 |
| 2002 | $6,697 -1.2% | $355,865 |
| 2001 | $6,780 +475% | $355,865 |
| 2000 | $1,179 +141.7% | -- |
| 1999 | $488 | $25,000 |
Find assessor info on the county website
Neighborhood: 33449
Nearby homes
- $816,0004 bd3 ba3.3k sqft10634 Northgreen Dr, Lake Worth, FL 33449Off Market
- $808,8004 bd3 ba3.2k sqft10646 Northgreen Dr, Lake Worth, FL 33449Off Market
- $742,6004 bd4 ba3.2k sqft10646 Northgreen Dr, Wellington, FL 33449Off Market
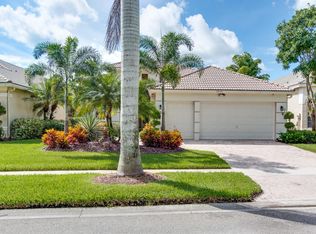
- $798,7004 bd3 ba3.3k sqft10628 Northgreen Dr, Lake Worth, FL 33449Off Market

- $796,2003 bd3 ba3.1k sqft10652 Northgreen Dr, Lake Worth, FL 33449Off Market
- $730,3003 bd3 ba3.1k sqft10622 Northgreen Dr, Lake Worth, FL 33449Off Market
- $687,7004 bd3 ba3.3k sqft10658 Northgreen Dr, Lake Worth, FL 33449Off Market
- $209,400-- bd-- ba324 sqft4180 Wycliffe Country Club Blvd, Lake Worth, FL 33449Off Market
Nearby schools
GreatSchools rating
- 10/10Panther Run Elementary SchoolGrades: PK-5Distance: 0.3 mi
- 8/10Polo Park Middle SchoolGrades: 6-8Distance: 1.4 mi
- 5/10Palm Beach Central High SchoolGrades: 9-12Distance: 3 mi
Get a cash offer in 3 minutes
Find out how much your home could sell for in as little as 3 minutes with a no-obligation cash offer.
Estimated market value
$706,300
Get a cash offer in 3 minutes
Find out how much your home could sell for in as little as 3 minutes with a no-obligation cash offer.
Estimated market value
$706,300
- Florida
- Palm Beach County
- Lake Worth Beach
- 33449
- 10640 Northgreen Drive
Nearby cities
Nearby neighborhoods
Nearby zip codes
Other Lake Worth Beach Topics
- Apartments for Rent in 33449
- Houses for Sale in 33449
- Houses for Rent in 33449
- 33449 Real Estate
- Lake Worth Beach Condos
- Houses for Sale in Lake Worth Beach
- Newest Listings in Lake Worth Beach
- Lake Worth Beach Home Values
- Lake Worth Beach Real Estate Agents
- Lake Worth Beach Refinance
- Lake Worth Beach Mortgage Rates
