Welcome Home to 10640 Parkway Drive – Where Every Day Feels Like a Getaway From the moment you pull into the driveway, you’ll feel it—this is the one. Tucked away in a quiet, well-kept Clermont neighborhood, this stunning home isn’t just beautiful—it’s warm, welcoming, and full of heart. Step inside and let the natural light guide you through a bright, open floor plan designed for both relaxed living and unforgettable entertaining. The kitchen is the heart of the home—perfect for Sunday morning pancakes or hosting holiday dinners—with gorgeous countertops, modern appliances, and room for everyone to gather. The master suite is a peaceful retreat, where you can close the door and just breathe. Spacious, serene, and complete with a spa-like bathroom, it’s the kind of room you won’t want to leave. Out back, your private oasis awaits. Imagine sipping your morning coffee on the screened lanai, listening to the birds, or enjoying a quiet evening under the stars. There’s space to play, garden, entertain—or simply soak in the Florida sunshine. This home has been lovingly cared for and it shows. Every inch feels just right. And with easy access to great schools, shopping, dining, and Clermont’s scenic lakes and trails, you’re not just buying a house—you’re stepping into a life you’ll love. Come see 10640 Parkway Drive in sunny beautiful Clermont Florida. Feel the warmth. Fall in love. And make it yours. Call me with any questions and immediate personal tours....
Sold for $377,500
$377,500
10640 PARKWAY DRIVE, CLERMONT, FL 34711
4beds
1,980sqft
Single Family Residence
Built in 1990
0.36 Acres Lot
$375,700 Zestimate®
$191/sqft
$2,580 Estimated rent
Home value
$375,700
$346,000 - $406,000
$2,580/mo
Zestimate® history
Owner options
List your home for rent
$2,580/mo
Rent Zestimate®
Find your next renter with Zillow Rental Manager. Plus, with online applications, you can quickly screen prospective tenants – for free.
$2,580/mo
Rent Zestimate®
Refinance and save
$2,606/mo
Est. payment
Refinancing to a lower rate could help reduce your monthly payments and save thousands over the life of the loan.
$2,606/mo
Est. payment
Explore your selling options
Work with a Zillow partner agent
Leverage their expertise and Zillow's premium Showcase listings to get your home seen by more buyers.
Get startedList with your own agent
Get your home in front of millions of buyers by listing it on Zillow.
Learn how to do itSell it yourself
Take full control of how buyers see your home on Zillow by listing For Sale by Owner (FSBO).
List your homeWhat's special
Screened lanaiPrivate oasisFlorida sunshineSpa-like bathroomMaster suiteBright open floor planGorgeous countertops
Zillow last checked:
Listing updated:
Listed by:
Anthony Scaraggi 516-749-6675,
THE FLORIDA PROPERTY SHOP SALE 352-346-7857
Bought with:
Anthony Scaraggi, 3268661
THE FLORIDA PROPERTY SHOP SALE
Paulo Alves, 680709
PREMIUM REALTY GROUP USA
Source: Stellar MLS,MLS#: G5096084 Originating MLS: Lake and Sumter
Originating MLS: Lake and Sumter
Facts & features
Interior
Bedrooms & bathrooms
- Bedrooms: 4
- Bathrooms: 2
- Full bathrooms: 2
Primary bedroom
- Features: Ceiling Fan(s), Walk-In Closet(s)
- Level: First
- Area: 204 Square Feet
- Dimensions: 12x17
Bedroom 4
- Features: Ceiling Fan(s), Walk-In Closet(s)
- Level: First
Bathroom 2
- Features: Ceiling Fan(s), Walk-In Closet(s)
- Level: First
- Area: 168 Square Feet
- Dimensions: 12x14
Bathroom 3
- Features: Built-in Closet
- Level: First
- Area: 132 Square Feet
- Dimensions: 11x12
Dinette
- Level: First
- Area: 80 Square Feet
- Dimensions: 8x10
Great room
- Features: Ceiling Fan(s)
- Level: First
- Area: 513 Square Feet
- Dimensions: 19x27
Kitchen
- Features: Dual Sinks
- Level: First
- Area: 120 Square Feet
- Dimensions: 10x12
Heating
- Central, Electric
Cooling
- Central Air
Appliances
- Included: Dishwasher, Disposal, Dryer, Electric Water Heater, Microwave, Range, Refrigerator, Washer
- Laundry: None
Features
- Ceiling Fan(s), Eating Space In Kitchen, Kitchen/Family Room Combo, Open Floorplan, Thermostat, Vaulted Ceiling(s), Walk-In Closet(s)
- Flooring: Carpet, Ceramic Tile, Marble
- Doors: French Doors
- Has fireplace: Yes
- Fireplace features: Family Room, Wood Burning
- Common walls with other units/homes: Corner Unit
Interior area
- Total structure area: 2,836
- Total interior livable area: 1,980 sqft
Property
Parking
- Total spaces: 2
- Parking features: Garage Door Opener, Ground Level
- Attached garage spaces: 2
Features
- Levels: One
- Stories: 1
- Patio & porch: Covered, Patio, Screened
- Exterior features: Lighting, Private Mailbox
- Has view: Yes
- View description: Lake
- Has water view: Yes
- Water view: Lake
- Waterfront features: Lake Privileges
Lot
- Size: 0.36 Acres
- Dimensions: 125 x 126
- Features: Cleared, In County, Landscaped, Level, Oversized Lot
Details
- Parcel number: 022325010000004000
- Zoning: R-3
- Special conditions: None
Construction
Type & style
- Home type: SingleFamily
- Property subtype: Single Family Residence
Materials
- Block, Stucco
- Foundation: Slab
- Roof: Shingle
Condition
- New construction: No
- Year built: 1990
Utilities & green energy
- Sewer: Septic Tank
- Water: Public
- Utilities for property: BB/HS Internet Available, Cable Available, Electricity Connected, Fire Hydrant, Public, Sewer Connected, Water Connected
Community & HOA
Community
- Features: Dock, Fishing, Golf Carts OK, Playground, Tennis Court(s)
- Pet fee: $0 monthly
- Subdivision: HIGHLAND POINT SUB
HOA
- Has HOA: Yes
- Amenities included: Other
- Services included: Common Area Taxes, Reserve Fund, Maintenance Grounds, Manager, Recreational Facilities
- HOA fee: $33 monthly
- HOA name: Highland Point Homeowners Association / Lucy Mir
- HOA phone: 954-801-2027
Location
- Region: Clermont
Financial & listing details
- Price per square foot: $191/sqft
- Tax assessed value: $312,482
- Annual tax amount: $4,337
- Date on market: 4/22/2025
- Cumulative days on market: 234 days
- Listing terms: Cash,Conventional,FHA,VA Loan
- Ownership: Fee Simple
- Total actual rent: 0
- Electric utility on property: Yes
- Road surface type: Paved, Asphalt
Price history
| Date | Event | Price |
|---|---|---|
| 12/22/2025 | Sold | $377,500-5.2%$191/sqft |
Source:  Stellar MLS #G5096084 Report a problem Stellar MLS #G5096084 Report a problem | ||
| 11/17/2025 | Pending sale | $397,999$201/sqft |
Source: Stellar MLS #G5096084 Report a problem | ||
| 11/3/2025 | Price change | $397,999-0.3%$201/sqft |
Source: Stellar MLS #G5096084 Report a problem | ||
| 10/24/2025 | Price change | $398,999-0.3%$202/sqft |
Source: Stellar MLS #G5096084 Report a problem | ||
| 10/7/2025 | Price change | $399,999-0.7%$202/sqft |
Source: Stellar MLS #G5096084 Report a problem | ||
| 10/3/2025 | Price change | $403,000-0.4%$204/sqft |
Source: Stellar MLS #G5096084 Report a problem | ||
| 9/29/2025 | Price change | $404,499-0.1%$204/sqft |
Source: Stellar MLS #G5096084 Report a problem | ||
| 9/22/2025 | Price change | $404,999-0.9%$205/sqft |
Source: Stellar MLS #G5096084 Report a problem | ||
| 9/11/2025 | Price change | $408,499-0.1%$206/sqft |
Source: Stellar MLS #G5096084 Report a problem | ||
| 9/7/2025 | Price change | $409,000-0.2%$207/sqft |
Source: Stellar MLS #G5096084 Report a problem | ||
| 9/2/2025 | Price change | $410,000-1.2%$207/sqft |
Source: Stellar MLS #G5096084 Report a problem | ||
| 8/28/2025 | Price change | $415,000-0.6%$210/sqft |
Source: Stellar MLS #G5096084 Report a problem | ||
| 8/22/2025 | Price change | $417,499-0.6%$211/sqft |
Source: Stellar MLS #G5096084 Report a problem | ||
| 8/9/2025 | Price change | $419,999-1.2%$212/sqft |
Source: Stellar MLS #G5096084 Report a problem | ||
| 7/27/2025 | Price change | $424,9990%$215/sqft |
Source: Stellar MLS #G5096084 Report a problem | ||
| 7/18/2025 | Price change | $425,000-0.9%$215/sqft |
Source: Stellar MLS #G5096084 Report a problem | ||
| 7/7/2025 | Price change | $429,000-0.9%$217/sqft |
Source: Stellar MLS #G5096084 Report a problem | ||
| 6/30/2025 | Price change | $433,000-0.5%$219/sqft |
Source: Stellar MLS #G5096084 Report a problem | ||
| 6/12/2025 | Price change | $435,000-0.3%$220/sqft |
Source: Stellar MLS #G5096084 Report a problem | ||
| 6/2/2025 | Price change | $436,500-0.6%$220/sqft |
Source: Stellar MLS #G5096084 Report a problem | ||
| 5/31/2025 | Price change | $439,000-0.1%$222/sqft |
Source: Stellar MLS #G5096084 Report a problem | ||
| 5/15/2025 | Price change | $439,500-0.1%$222/sqft |
Source: Stellar MLS #G5096084 Report a problem | ||
| 5/9/2025 | Price change | $439,8990%$222/sqft |
Source: Stellar MLS #G5096084 Report a problem | ||
| 5/3/2025 | Price change | $439,9990%$222/sqft |
Source: Stellar MLS #G5096084 Report a problem | ||
| 4/28/2025 | Price change | $440,000-2%$222/sqft |
Source: Stellar MLS #G5096084 Report a problem | ||
| 4/25/2025 | Listed for sale | $448,999+349%$227/sqft |
Source: Stellar MLS #G5096084 Report a problem | ||
| 9/24/2010 | Sold | $100,000-4.8%$51/sqft |
Source: Public Record Report a problem | ||
| 7/17/2001 | Sold | $105,000-16%$53/sqft |
Source: Public Record Report a problem | ||
| 12/31/1998 | Sold | $125,000$63/sqft |
Source: Public Record Report a problem | ||
Public tax history
| Year | Property taxes | Tax assessment |
|---|---|---|
| 2025 | $4,359 +0.5% | $312,482 +0.7% |
| 2024 | $4,338 -1.3% | $310,200 +12.6% |
| 2023 | $4,393 +7.6% | $275,600 +10% |
| 2022 | $4,083 +12% | $250,550 +10% |
| 2021 | $3,647 +9.6% | $227,778 +10% |
| 2020 | $3,328 +4.5% | $207,071 +10% |
| 2019 | $3,185 +6.7% | $188,246 +10% |
| 2018 | $2,985 | $171,133 -2.4% |
| 2017 | $2,985 +8.5% | $175,334 +11% |
| 2016 | $2,751 +6.7% | $157,897 +17.9% |
| 2015 | $2,578 +17.8% | $133,895 +14.6% |
| 2014 | $2,188 +30.5% | $116,886 +2.3% |
| 2013 | $1,676 -1.1% | $114,270 |
| 2012 | $1,695 -11.5% | $114,270 -11.6% |
| 2011 | $1,916 -21.3% | $129,335 -19.8% |
| 2010 | $2,433 -6.1% | $161,228 -6.2% |
| 2009 | $2,592 -20.1% | $171,940 -20.2% |
| 2008 | $3,245 -2.7% | $215,503 -2.4% |
| 2007 | $3,335 +12.3% | $220,860 +22.2% |
| 2006 | $2,970 +35.4% | $180,686 +36.8% |
| 2005 | $2,194 +14.1% | $132,124 |
| 2004 | $1,922 +1.4% | -- |
| 2003 | $1,896 +15.6% | $109,888 +7.9% |
| 2002 | $1,641 | $101,854 |
| 2001 | $1,641 +0.3% | $101,854 |
| 2000 | $1,635 | $101,854 |
Find assessor info on the county website
Neighborhood: 34711
Nearby homes
- $383,9003 bd2 ba2k sqft10710 Parkway Dr, Clermont, FL 34711Off Market
- $357,6003 bd2 ba1.4k sqft10527 Ollie Ct, Clermont, FL 34711Off Market

- $439,0003 bd2 ba1.8k sqft10521 Ollie Ct, Clermont, FL 34711Sold

- $383,8003 bd2 ba1.8k sqft10715 Lake Clair Cir, Clermont, FL 34711Off Market
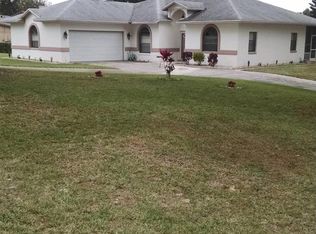
- $255,300-- bd-- ba-- sqft10624 Parkway Dr, Clermont, FL 34711Off Market
- $440,0004 bd3 ba1.9k sqft10515 Ollie Ct, Clermont, FL 34711Off Market
- $409,1004 bd2 ba1.9k sqft10720 Parkway Dr, Clermont, FL 34711Off Market
- $457,4003 bd2 ba1.9k sqft10533 Ollie Ct, Clermont, FL 34711Off Market
Nearby schools
GreatSchools rating
- 7/10Pine Ridge Elementary SchoolGrades: PK-5Distance: 1.6 mi
- 4/10Gray Middle SchoolGrades: 6-8Distance: 5.4 mi
- 4/10South Lake High SchoolGrades: 9-12Distance: 4.5 mi
Get a cash offer in 3 minutes
Find out how much your home could sell for in as little as 3 minutes with a no-obligation cash offer.
Estimated market value
$375,700
Get a cash offer in 3 minutes
Find out how much your home could sell for in as little as 3 minutes with a no-obligation cash offer.
Estimated market value
$375,700
- Florida
- Lake County
- Clermont
- 34711
- 10640 PARKWAY DRIVE
Nearby cities
Nearby zip codes
Other Clermont Topics
