Popular Lucine floor plan with 3 bedrooms, 2 baths with a study, 2 car garage. Walk in pantry, Downing Duraform cabinets in Stone topped with Quartz counter tops in Iced Gray in the kitchen, same cabinets with Quartz counter tops in iced gray in the baths. Upgraded bath features a raised vanity with dual sinks, soaking tub and shower in the owner's bath. Two bedrooms located on private hall in the front of the home share a bath. Study offers a great place for an at home office or play/homework room. Upgraded sliding glass doors, 8' interior doors, new life proof vinyl in all rooms except bathrooms and laundry room, screened in Lanai, new dishwasher, water softener, upgraded window trim that creates a finished look, built in entertainment center with an electric fireplace, upgraded light fixtures in most rooms, overhead storage in the garage and an EV charger built in. The community boosts a resort style pool, cabana area, playground, sidewalks, dog park and more. Minutes from I75 and the crosstown.
Sold for $414,500
$414,500
10640 Planer Picket Dr, Riverview, FL 33569
3beds
2,017sqft
Single Family Residence
Built in 2019
6,534 Square Feet Lot
$401,000 Zestimate®
$206/sqft
$2,622 Estimated rent
Home value
$401,000
Estimated sales range
Not available
$2,622/mo
Zestimate® history
Owner options
List your home for rent
$2,622/mo
Rent Zestimate®
Find your next renter with Zillow Rental Manager. Plus, with online applications, you can quickly screen prospective tenants – for free.
$2,622/mo
Rent Zestimate®
Refinance and save
$3,015/mo
Est. payment
Refinancing to a lower rate could help reduce your monthly payments and save thousands over the life of the loan.
$3,015/mo
Est. payment
Explore your selling options
Work with a Zillow partner agent
Leverage their expertise and Zillow's premium Showcase listings to get your home seen by more buyers.
Get startedList with your own agent
Get your home in front of millions of buyers by listing it on Zillow.
Learn how to do itSell it yourself
Take full control of how buyers see your home on Zillow by listing For Sale by Owner (FSBO).
List your homeWhat's special
Electric fireplaceResort style poolAt home officeQuartz counter topsBuilt in entertainment centerLife proof vinylCabana area
Zillow last checked:
Listing updated:
Listed by:
Bob Sanders 813-731-5933,
YELLOWFIN REALTY 813-347-7547
Bought with:
Deana Fortner, 3179401
CENTURY 21 INTEGRA
Source: Stellar MLS,MLS#: TB8343531 Originating MLS: Suncoast Tampa
Originating MLS: Suncoast Tampa
Facts & features
Interior
Bedrooms & bathrooms
- Bedrooms: 3
- Bathrooms: 2
- Full bathrooms: 2
Rooms
- Room types: Den/Library/Office
Primary bedroom
- Description: Room3
- Features: Walk-In Closet(s)
- Level: First
- Area: 247 Square Feet
- Dimensions: 19x13
Bedroom 2
- Description: Room4
- Features: Built-in Closet
- Level: First
- Area: 120 Square Feet
- Dimensions: 12x10
Bedroom 3
- Description: Room5
- Features: Built-in Closet
- Level: First
- Area: 121 Square Feet
- Dimensions: 11x11
Den
- Description: Room6
- Level: First
- Area: 154 Square Feet
- Dimensions: 11x14
Dinette
- Description: Room7
- Level: First
- Area: 170 Square Feet
- Dimensions: 17x10
Great room
- Description: Room1
- Level: First
- Area: 238 Square Feet
- Dimensions: 17x14
Kitchen
- Description: Room2
- Level: First
- Area: 90 Square Feet
- Dimensions: 9x10
Heating
- Central
Cooling
- Central Air
Appliances
- Included: Oven, Dishwasher, Disposal, Electric Water Heater, Microwave, Refrigerator
- Laundry: Inside, Laundry Room
Features
- Ceiling Fan(s), Crown Molding, Open Floorplan, Solid Wood Cabinets, Stone Counters, Thermostat, Walk-In Closet(s)
- Flooring: Ceramic Tile, Vinyl
- Doors: Sliding Doors
- Windows: Blinds, Window Treatments, Hurricane Shutters
- Has fireplace: No
Interior area
- Total structure area: 2,680
- Total interior livable area: 2,017 sqft
Property
Parking
- Total spaces: 2
- Parking features: Garage Door Opener
- Attached garage spaces: 2
- Details: Garage Dimensions: 20x20
Features
- Levels: One
- Stories: 1
- Patio & porch: Rear Porch, Screened
- Exterior features: Irrigation System, Sidewalk
- Has view: Yes
- View description: Trees/Woods
Lot
- Size: 6,534 Square Feet
- Dimensions: 50 x 131
- Features: Conservation Area, Landscaped, Sidewalk
- Residential vegetation: Trees/Landscaped
Details
- Parcel number: U283020B5K00000000033.0
- Zoning: PD
- Special conditions: None
Construction
Type & style
- Home type: SingleFamily
- Architectural style: Contemporary
- Property subtype: Single Family Residence
Materials
- Block, Stucco
- Foundation: Slab
- Roof: Shingle
Condition
- Completed
- New construction: No
- Year built: 2019
Utilities & green energy
- Sewer: Public Sewer
- Water: Public
- Utilities for property: Cable Connected, Electricity Connected, Water Connected
Community & HOA
Community
- Features: Deed Restrictions, Gated Community - No Guard, Pool, Sidewalks
- Pet fee: $0 monthly
- Subdivision: BOYETTE PARK PH 1E/2A/2B/3
HOA
- Has HOA: Yes
- Amenities included: Pool, Recreation Facilities
- Services included: Community Pool, Maintenance Grounds, Recreational Facilities
- HOA fee: $110 monthly
- HOA name: Boyette Park HOA/Tara Gjestrum
- HOA phone: 727-577-2200
Location
- Region: Riverview
Financial & listing details
- Price per square foot: $206/sqft
- Tax assessed value: $334,742
- Annual tax amount: $7,201
- Date on market: 1/28/2025
- Cumulative days on market: 3 days
- Listing terms: Cash,Conventional,FHA,VA Loan
- Ownership: Fee Simple
- Total actual rent: 0
- Electric utility on property: Yes
- Road surface type: Paved, Asphalt
Price history
| Date | Event | Price |
|---|---|---|
| 3/11/2025 | Sold | $414,500-1.3%$206/sqft |
Source:  Stellar MLS #TB8343531 Report a problem Stellar MLS #TB8343531 Report a problem | ||
| 1/31/2025 | Pending sale | $420,000$208/sqft |
Source: Stellar MLS #TB8343531 Report a problem | ||
| 1/28/2025 | Listed for sale | $420,000$208/sqft |
Source: Stellar MLS #TB8343531 Report a problem | ||
| 10/16/2024 | Listing removed | $420,000$208/sqft |
Source: Stellar MLS #TB8301497 Report a problem | ||
| 9/19/2024 | Price change | $420,000-4.5%$208/sqft |
Source: Stellar MLS #TB8301497 Report a problem | ||
| 9/8/2024 | Listed for sale | $440,000+57.5%$218/sqft |
Source: Stellar MLS #TB8301497 Report a problem | ||
| 6/1/2020 | Sold | $279,400$139/sqft |
Source: Public Record Report a problem | ||
Public tax history
| Year | Property taxes | Tax assessment |
|---|---|---|
| 2025 | $7,765 +3.5% | $334,742 -0.8% |
| 2024 | $7,502 -2.4% | $337,360 +16.9% |
| 2023 | $7,689 +6.9% | $288,670 +10% |
| 2022 | $7,193 +10.9% | $262,427 +10% |
| 2021 | $6,484 +7.3% | $238,570 +12.4% |
| 2020 | $6,045 +162.5% | $212,324 +396.9% |
| 2019 | $2,303 | $42,730 |
Find assessor info on the county website
Neighborhood: Boyette Park
Nearby homes
- $376,4003 bd2 ba2k sqft10640 Planer Picket Dr #33, Riverview, FL 33569Off Market

- $391,400-- bd2 ba2k sqft10638 Planer Picket Dr, Riverview, FL 33569Off Market
- $387,2003 bd2 ba2k sqft10638 Planer Picket Dr #32, Riverview, FL 33569Off Market
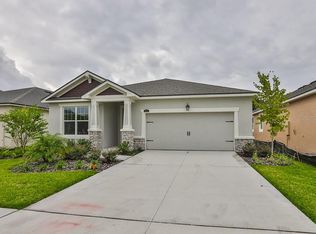
- $371,300-- bd2 ba1.7k sqft10636 Planer Picket Dr, Riverview, FL 33569Off Market
- $495,0004 bd3 ba2.6k sqft10644 Planer Picket Dr, Riverview, FL 33569Off Market
- $444,3005 bd4 ba2.7k sqft10634 Planer Picket Dr, Riverview, FL 33569Off Market
- $380,000-- bd2 ba1.7k sqft10641 Planer Picket Dr, Riverview, FL 33569Off Market
- $365,000-- bd2 ba1.7k sqft10639 Planer Picket Dr, Riverview, FL 33569Off Market
Nearby schools
GreatSchools rating
- 8/10Boyette Springs Elementary SchoolGrades: PK-5Distance: 1.5 mi
- 2/10Rodgers Middle SchoolGrades: 6-8Distance: 0.6 mi
- 6/10Riverview High SchoolGrades: 9-12Distance: 0.5 mi
Schools provided by the listing agent
- Elementary: Boyette Springs-HB
- Middle: Rodgers-HB
- High: Riverview-HB
Source: Stellar MLS. This data may not be complete. We recommend contacting the local school district to confirm school assignments for this home.
Get a cash offer in 3 minutes
Find out how much your home could sell for in as little as 3 minutes with a no-obligation cash offer.
Estimated market value
$401,000
Get a cash offer in 3 minutes
Find out how much your home could sell for in as little as 3 minutes with a no-obligation cash offer.
Estimated market value
$401,000
- Florida
- Hillsborough County
- Riverview
- 33569
- Boyette Park
- 10640 Planer Picket Dr
Nearby cities
Nearby neighborhoods
Nearby zip codes
Other Riverview Topics
