Skip main navigation
Closed
  • $325,000

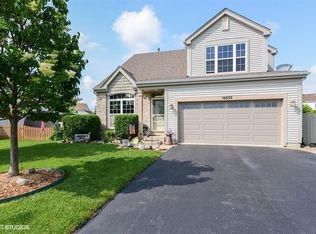
    10640 Rushmore Ln, Huntley, IL 60142

    3beds
    1,704sqft
    Single Family Residence
    Built in 1999
    9,583.2 Square Feet Lot
    $398,100 Zestimate®
    $191/sqft
    $2,585 Estimated rent

    Home value

    $398,100

    $378,000 - $418,000

    $2,585/mo

    Zestimate® history
    Loading
    Loading...

    Owner options

    List your home for rent

    $2,585/mo

    Rent Zestimate®

    Find your next renter with Zillow Rental Manager. Plus, with online applications, you can quickly screen prospective tenants – for free.

    Learn more

    $2,585/mo

    Rent Zestimate®

    Refinance and save

    $2,365/mo

    Est. payment

    Refinancing to a lower rate could help reduce your monthly payments and save thousands over the life of the loan.

    See today's rates

    $2,365/mo

    Est. payment

    Explore your selling options

    Work with a Zillow partner agent

    Leverage their expertise and Zillow's premium Showcase listings to get your home seen by more buyers.

    Get started

    List with your own agent

    Get your home in front of millions of buyers by listing it on Zillow.

    Learn how to do it

    Sell it yourself

    Take full control of how buyers see your home on Zillow by listing For Sale by Owner (FSBO).

    List your home

    What's special

    Overhead garage doorCenter islandDouble vanityFinished basementFront walkwaySs appliancesLeaf filter gutter guards
    Well cared for home in Wing Pointe subdivision with private, spacious and fenced back yard. Eat-in Kitchen with center island, white cabinets and SS appliances. Many updates throughout including: newer carpet throughout (2020), new oven/range flame sensor (2023), newer vinyl laminate flooring (2020). 1st floor lighting in kitchen, dining/living room and hallway (Summer 2022). Double vanity in upstairs bathroom, dryer (2020) and washer (2015) in upstairs laundry. Finished basement with full bath (2021), evacuation pump (2021), water hardness master (2021), sump pump (2020), furnace blower (2020). Epoxy flooring in garage and front walkway (2021), overhead garage door and door into house (2021). Exterior improvements include: Sunrun solar panels (2019). Leaf Filter gutter guards (2019). Roof (tear off 2013).

    Zillow last checked:

    Listing updated:

    Listing courtesy of:

    Kate Schumacher, ABR,GRI,SFR 847-624-3153,

    Baird & Warner Real Estate - Algonquin,

    Tom Enzenbacher 630-777-7642,

    Baird & Warner Real Estate - Algonquin

    Bought with:

    Natalie Cox

    Baird & Warner

    Source: MRED as distributed by MLS GRID,MLS#: 11809791MLS Logo

    Facts & features

    Interior

    Bedrooms & bathrooms
    • Bedrooms: 3
    • Bathrooms: 3
    • Full bathrooms: 2
    • 1/2 bathrooms: 1
    Primary bedroom
    • Features: Flooring (Carpet), Window Treatments (Curtains/Drapes)
    • Level: Second
    • Area: 180 Square Feet
    • Dimensions: 12X15
    Bedroom 2
    • Features: Flooring (Carpet), Window Treatments (Curtains/Drapes)
    • Level: Second
    • Area: 100 Square Feet
    • Dimensions: 10X10
    Bedroom 3
    • Features: Flooring (Carpet), Window Treatments (Curtains/Drapes)
    • Level: Second
    • Area: 100 Square Feet
    • Dimensions: 10X10
    Dining room
    • Features: Flooring (Carpet), Window Treatments (Window Treatments)
    • Level: Main
    • Area: 100 Square Feet
    • Dimensions: 10X10
    Family room
    • Features: Flooring (Carpet), Window Treatments (Curtains/Drapes)
    • Level: Main
    • Area: 228 Square Feet
    • Dimensions: 12X19
    Kitchen
    • Features: Kitchen (Eating Area-Table Space, Island), Flooring (Vinyl), Window Treatments (Blinds)
    • Level: Main
    • Area: 220 Square Feet
    • Dimensions: 11X20
    Living room
    • Features: Flooring (Carpet), Window Treatments (Window Treatments)
    • Level: Main
    • Area: 169 Square Feet
    • Dimensions: 13X13
    Heating
    • Natural Gas
    Cooling
    • Central Air
    Appliances
    • Included: Range, Microwave, Dishwasher, Refrigerator, Stainless Steel Appliance(s), Gas Cooktop
    • Laundry: Laundry Closet
    Features
    • Basement: Finished,Crawl Space,Partial
    Interior area
    • Total structure area: 3,044
    • Total interior livable area: 1,704 sqft

    Property

    Parking
    • Total spaces: 4
    • Parking features: Asphalt, Garage Door Opener, On Site, Garage Owned, Attached, Owned, Garage
    • Attached garage spaces: 2
    • Has uncovered spaces: Yes
    Accessibility
    • Accessibility features: No Disability Access
    Features
    • Stories: 2
    • Patio & porch: Patio
    • Fencing: Fenced
    Lot
    • Size: 9,583 sqft
    Details
    • Additional structures: Shed(s)
    • Parcel number: 1834328010
    • Special conditions: None
    • Other equipment: Ceiling Fan(s), Sump Pump, Radon Mitigation System

    Construction

    Type & style
    • Home type: SingleFamily
    • Property subtype: Single Family Residence
    Materials
    • Vinyl Siding, Synthetic Stucco
    • Foundation: Concrete Perimeter
    • Roof: Asphalt,Rubber
    Condition
    • New construction: No
    • Year built: 1999
    Details
    • Builder model: ORCHARD

    Utilities & green energy

    • Electric: Circuit Breakers
    • Sewer: Public Sewer
    • Water: Public

    Community & neighborhood

    Community
    • Community features: Park, Curbs, Sidewalks, Street Lights, Street Paved
    Location
    • Region: Huntley
    • Subdivision: Wing Pointe

    HOA & financial

    HOA
    • Services included: None

    Other

    Other facts
    • Listing terms: FHA
    • Ownership: Fee Simple

    Price history

    DateEventPrice
    7/31/2023Sold$325,000-1.5%$191/sqft
    Source: MRED as distributed by MLS GRID #11809791 Report a problem
    6/30/2023Contingent$329,900$194/sqft
    Source: MRED as distributed by MLS GRID #11809791 Report a problem
    6/22/2023Listed for sale$329,900+60.1%$194/sqft
    Source: MRED as distributed by MLS GRID #11809791 Report a problem
    3/31/2003Sold$206,000+32.5%$121/sqft
    Source: Public Record Report a problem
    5/13/1999Sold$155,500$91/sqft
    Source: Public Record Report a problem

    Public tax history

    YearProperty taxesTax assessment
    2024$8,450 +0.1%$101,351 +11.3%
    2023$8,443 +4.3%$91,045 +9.8%
    2022$8,095 +3.2%$82,904 +6.2%
    2021$7,844 +2.9%$78,079 +2.7%
    2020$7,627 $75,996 +2.6%
    2019-- $74,055 +6.3%
    2018$7,192 +1.8%$69,657 +6.1%
    2017$7,066 -2.1%$65,646 +5.2%
    2016$7,218 $62,413 +6.7%
    2013$7,218 $58,477 -10.6%
    2011-- $65,396 +5.3%
    2010-- $62,098 -20.9%
    2009-- $78,494
    2008-- $78,494 +7.6%
    2006-- $72,923 +4.8%
    2005$6,353 +0.4%$69,563 +4.7%
    2004$6,325 +14.4%$66,472 +7.4%
    2003$5,531 +0.7%$61,871 +5.9%
    2002$5,491 +0.6%$58,434 +5.8%
    2001$5,457 +6.5%$55,240 +1.6%
    2000$5,127 $54,354

    Find assessor info on the county website

    Neighborhood: 60142

    Nearby schools

    GreatSchools rating
    Schools provided by the listing agent
    • Elementary: Conley Elementary School
    • Middle: Marlowe Middle School
    • High: Huntley High School
    • District: 158

    Source: MRED as distributed by MLS GRID. This data may not be complete. We recommend contacting the local school district to confirm school assignments for this home.

    Get a cash offer in 3 minutes
    Find out how much your home could sell for in as little as 3 minutes with a no-obligation cash offer.
    Estimated market value
    $398,100
    Get a cash offer in 3 minutes
    Find out how much your home could sell for in as little as 3 minutes with a no-obligation cash offer.
    Estimated market value
    $398,100