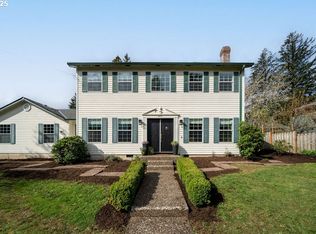
Gardener's dream cottage on big corner lot. R10 Zoning - potential to build a duplex AND two ADUs on lot, or 4 attached homes, or cottage cluster and possible Middle Housing Land Division (buyer to verify, see R10 zoning). Perfect for dog ranch, pumpkin patch, plant paradise or redevelopment. New appliances and pergola stay. Many mature fruit trees, a variety of native plants and roses. Across from Jackson Middle school and quick drive or bike ride to vibrant Multnomah Village. Attached garage would be easy to convert to more space or use for a workshop. Quick freeway access, yet quiet and private. Hardwood floors, coved ceilings, built in cabinets and other fun elements of vintage charm. Easy to move driveway off the main street.
Sold
Zillow last checked:
Listing updated:
Bought with:
Ryan Paquette, 201223376
Premiere Property Group, LLC
Source: RMLS (OR),MLS#: 23075160
Price history
| Date | Event | Price |
|---|---|---|
| 12/12/2023 | Sold | $400,000-2.4%$525/sqft |
Source:  RMLS (OR) #23075160 Report a problem RMLS (OR) #23075160 Report a problem | ||
| 11/17/2023 | Pending sale | $410,000$538/sqft |
Source: RMLS (OR) #23075160 Report a problem | ||
| 11/11/2023 | Price change | $410,000-0.5%$538/sqft |
Source: RMLS (OR) #23075160 Report a problem | ||
| 11/1/2023 | Price change | $412,000-0.7%$541/sqft |
Source: RMLS (OR) #23075160 Report a problem | ||
| 10/19/2023 | Price change | $415,000-0.7%$545/sqft |
Source: RMLS (OR) #23075160 Report a problem | ||
| 10/10/2023 | Listed for sale | $418,000-0.5%$549/sqft |
Source: RMLS (OR) #23075160 Report a problem | ||
| 3/28/2022 | Sold | $419,900$551/sqft |
Source: RMLS (OR) #22442959 Report a problem | ||
| 2/19/2022 | Pending sale | $419,900$551/sqft |
Source: RMLS (OR) #22442959 Report a problem | ||
| 2/9/2022 | Listed for sale | $419,900+40%$551/sqft |
Source: RMLS (OR) #22442959 Report a problem | ||
| 3/6/2020 | Listing removed | $1,550$2/sqft |
Source: Habitat Resource Properties Report a problem | ||
| 2/28/2020 | Price change | $1,550-2.8%$2/sqft |
Source: Habitat Resource Properties Report a problem | ||
| 1/23/2020 | Listed for rent | $1,595$2/sqft |
Source: Habitat Resource Properties Report a problem | ||
| 6/14/2016 | Sold | $300,000+132.7%$394/sqft |
Source: Public Record Report a problem | ||
| 6/25/1999 | Sold | $128,900$169/sqft |
Source: Public Record Report a problem | ||
Get a cash offer in 3 minutes
Find out how much your home could sell for in as little as 3 minutes with a no-obligation cash offer.
Estimated market value
$439,400
