Welcome to the highly sought-after Vintage Oaks neighborhood of Auburn, where mature trees, spacious homesites, and access to nearby trails and greenbelts create the perfect blend of privacy and community. Situated on an impressive 0.59-acre lot, 10640 Sunrise Ridge Circle offers a wonderful combination of comfort, thoughtful updates, and indoor-outdoor living. Inside, the home features a welcoming floor plan designed for both everyday living and entertaining. The kitchen offers updated cabinetry, newer stainless steel appliances, a center island with sink, and built-in microwave, opening naturally to the living area and cozy fireplace. Plantation shutters and replaced windows add style and comfort throughout the home, while newer carpet provides a fresh finishing touch. The spacious primary suite includes a walk-in closet with built-in storage and an updated primary bath featuring a double vanity, walk-in shower, and relaxing soaking tub. Additional improvements include a newer HVAC system, replaced ductwork in the home and attic, newer water heater, ceiling fans in the bedrooms, and a newer garage door opener. Step outside and discover what truly makes this property special. The expansive lot is surrounded by mature landscaping and features a Trex deck, sports court, horseshoe pit, fire pit, and mature Meyer lemon, fig, pomelo, and mandarin trees, creating plenty of opportunities to entertain, garden, play, or simply enjoy the peaceful Auburn setting. Vintage Oaks is known for its beautiful established surroundings and convenient Auburn location. From Sunrise Ridge Circle, enjoy easy access to nearby greenbelts, walking trails and a neighborhood park/playground, along with Auburn's charming historic downtown, local restaurants and shopping, outdoor recreation, and convenient access to I-80 for trips toward Sacramento or Lake Tahoe.
Pending
$835,000
10640 Sunrise Ridge Cir, Auburn, CA 95603
4beds
2,686sqft
Single Family Residence
Built in 1989
0.59 Acres Lot
$-- Zestimate®
$311/sqft
$48/mo HOA
What's special
Sports courtHorseshoe pitMature treesNewer garage door openerCenter island with sinkSpacious primary suiteSpacious homesites
- 45 days
- 265
- 12
Zillow last checked:
Listing updated:
Listed by:
Ashley Conger DRE #02202136 916-425-2549,
eXp Realty of California Inc.,
Leah Lammers DRE #01881275 916-301-2366,
eXp Realty of California Inc.
Source: MetroList Services of CA,MLS#: 226105204Originating MLS: MetroList Services, Inc.
Facts & features
Interior
Bedrooms & bathrooms
- Bedrooms: 4
- Bathrooms: 3
- Full bathrooms: 2
- Partial bathrooms: 1
Rooms
- Room types: Bathroom, Family Room
Primary bedroom
- Features: Ground Floor, Walk-In Closet, Outside Access
Primary bathroom
- Features: Shower Stall(s), Double Vanity, Soaking Tub, Tile, Window
Dining room
- Features: Breakfast Nook, Bar, Dining/Living Combo
Kitchen
- Features: Pantry Cabinet, Granite Counters, Island w/Sink
Heating
- Central, Natural Gas
Cooling
- Ceiling Fan(s), Central Air, Whole House Fan
Appliances
- Included: Free-Standing Refrigerator, Gas Cooktop, Built-In Gas Oven, Dishwasher, Disposal, Microwave, Plumbed For Ice Maker
- Laundry: Sink, Gas Dryer Hookup, Inside Room
Features
- Flooring: Carpet, Tile, Wood
- Number of fireplaces: 1
- Fireplace features: Family Room
Interior area
- Total interior livable area: 2,686 sqft
Video & virtual tour
Property
Parking
- Total spaces: 3
- Parking features: Attached, Garage Door Opener, Workshop in Garage
- Attached garage spaces: 3
Features
- Fencing: Back Yard
Lot
- Size: 0.59 Acres
- Features: Auto Sprinkler F&R, Street Lights, Landscape Back, Landscape Front
- Topography: Level,Lot Sloped,Trees Many,Level,Lot Sloped,Trees Many
Details
- Parcel number: 042290012510
- Zoning: R1
- Special conditions: Standard
Construction
Type & style
- Home type: SingleFamily
- Property subtype: Single Family Residence
Materials
- Brick, Frame, Wood, Lap Siding
- Foundation: Raised
- Roof: Tile
Condition
- Year built: 1989
Utilities & green energy
- Electric: 220 Volts, 220 Volts in Laundry
- Sewer: Public Sewer
- Water: Public, Meter on Site
- Utilities for property: Cable Available, Public, Sewer In & Connected, Internet Available, Underground Utilities, Natural Gas Connected
Community & HOA
Community
- Subdivision: Auburn Bluffs
HOA
- Has HOA: Yes
- Amenities included: Trail(s), Park
- Services included: Common Areas
- HOA fee: $285 semi-annually
Location
- Region: Auburn
Financial & listing details
- Price per square foot: $311/sqft
- Tax assessed value: $491,877
- Annual tax amount: $6,056
- Price range: $835K - $835K
- Date on market: 8/20/2026
- Road surface type: Paved
Estimated market value
Not available
Estimated sales range
Not available
Not available
Price history
| Date | Event | Price |
|---|---|---|
| 9/12/2026 | Pending sale | $835,000$311/sqft |
Source: MetroList Services of CA #226105204 Report a problem | ||
| 8/20/2026 | Listed for sale | $835,000+75.8%$311/sqft |
Source: MetroList Services of CA #226105204 Report a problem | ||
| 9/11/2013 | Sold | $475,000-0.8%$177/sqft |
Source: MetroList Services of CA #13030324 Report a problem | ||
| 6/28/2013 | Price change | $479,000-4%$178/sqft |
Source: RE/MAX GOLD #13030324 Report a problem | ||
| 6/13/2013 | Listed for sale | $499,000+50.8%$186/sqft |
Source: RE/MAX GOLD #13030324 Report a problem | ||
| 9/23/1999 | Sold | $331,000$123/sqft |
Source: MetroList Services of CA #149905793 Report a problem | ||
Public tax history
| Year | Property taxes | Tax assessment |
|---|---|---|
| 2016 | $6,056 +2.8% | $491,877 +1.5% |
| 2015 | $5,893 +2% | $484,490 +2% |
| 2014 | $5,778 | $475,000 +15% |
| 2013 | -- | $413,122 +2% |
| 2012 | -- | $405,022 +2% |
| 2011 | -- | $397,081 +0.8% |
| 2010 | -- | $394,114 -0.2% |
| 2009 | -- | $395,051 +2% |
| 2008 | -- | $387,305 +2% |
| 2007 | -- | $379,712 +2% |
| 2006 | -- | $372,267 +2% |
| 2005 | -- | $364,969 +2% |
| 2004 | -- | $357,814 +1.9% |
| 2003 | -- | $351,257 +2% |
| 2002 | -- | $344,371 +2% |
| 2001 | -- | $337,620 +2% |
| 2000 | -- | $331,000 |
Find assessor info on the county website
Monthly payment
Est. payment
Payment breakdown
Explore the cost of this home by adjusting the details. Changes won't be saved.Climate risks
Neighborhood: 95603
- $835,0004 bd3 ba2.6k sqft10640 Sunrise Ridge Cir, Auburn, CA 95603Pending

- $494,1094 bd3 ba2.4k sqft10650 Sunrise Ridge Cir, Auburn, CA 95603Off Market
- $965,6004 bd3 ba2.4k sqft10650 Sunrise Ridge Cir, Auburn, CA 95603Off Market
- $445,0764 bd3 ba2.6k sqft10630 Sunrise Ridge Cir, Auburn, CA 95603Off Market
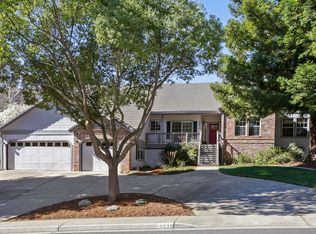
Similar homes
- $749,0004 bd3 ba2.4k sqft11140 Sunrise Ridge Cir, Auburn, CA 95603For Sale
 MLS ID #226113545, Catherine Brown. MetroList Services of CA
 - $894,4443 bd4 ba2.4k sqft638 Oak Haven Rd, Auburn, CA 95603For Sale
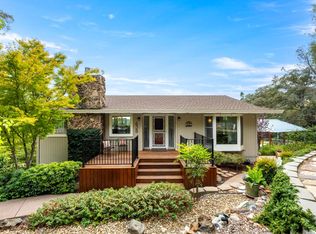 MLS ID #226102805, Noel Crider. MetroList Services of CA
 - $799,9004 bd3 ba2.9k sqft12422 Jeremiah Dr, Auburn, CA 95603For Sale
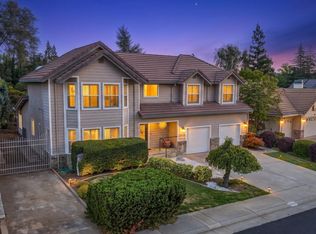 MLS ID #226087451, Jaci Crowley. MetroList Services of CA
 - $899,0004 bd2 ba2.3k sqft6330 Auburn Folsom Rd, Granite Bay, CA 95746For Sale
 MLS ID #226122896, Jaclyn Little. MetroList Services of CA
Local buyer's agents are ready to help
