Skip main navigation
Sold for $730,000
  • $730,000

    10640 Vera Ave, Felton, CA 95018

    2beds
    1,700sqft
    Single Family Residence, Residential
    Built in 1931
    0.37 Acres Lot
    $838,900 Zestimate®
    $429/sqft
    $4,285 Estimated rent

    Home value

    $838,900

    $747,000 - $940,000

    $4,285/mo

    Zestimate® history
    Loading
    Loading...

    Owner options

    List your home for rent

    $4,285/mo

    Rent Zestimate®

    Find your next renter with Zillow Rental Manager. Plus, with online applications, you can quickly screen prospective tenants – for free.

    Learn more

    $4,285/mo

    Rent Zestimate®

    Refinance and save

    $4,574/mo

    Est. payment

    Refinancing to a lower rate could help reduce your monthly payments and save thousands over the life of the loan.

    See today's rates

    $4,574/mo

    Est. payment

    Explore your selling options

    Work with a Zillow partner agent

    Leverage their expertise and Zillow's premium Showcase listings to get your home seen by more buyers.

    Get started

    List with your own agent

    Get your home in front of millions of buyers by listing it on Zillow.

    Learn how to do it

    Sell it yourself

    Take full control of how buyers see your home on Zillow by listing For Sale by Owner (FSBO).

    List your home

    What's special

    New roofFresh paintOpen kitchenLarge picture windowsNew double paned windowsGorgeous living spaceBack deck
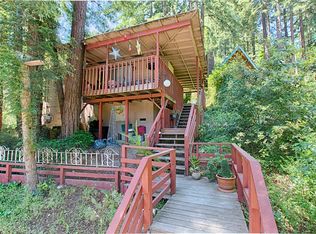
    Nestled in a sleepy Felton neighborhood, this stunning home is a turn key gem. A charming open deck welcomes you to this beautiful home- the perfect place to enjoy a glass of wine while taking in the greenery around you. Double wide french doors open into a bright and cheerful space, w/ 2 extra large bedrooms on the right & a gorgeous living space on the left. Vaulted ceilings throughout create a lofty feeling, w/ large picture windows capturing the forest scenes. An entertainers dream thanks to the open kitchen with an eat in dining island + large slider leading onto back deck perfect for summer BBQs. The primary floor has a full bathroom + half bath. Downstairs, the primary suite is a private retreat- don't miss the massive walk in closet. The primary bathroom includes walk in shower with double shower head and double sink. New roof this year, new double paned windows, fresh paint & floors. 2 extra lots provide plenty of parking for guests or toys!

    Zillow last checked:

    Listing updated:

    Listed by:

    Eubank Property Group 70010232 831-471-7330,

    Room Real Estate 831-234-6683

    Bought with:

    Nick Bailey, 02042562

    Bailey Properties

    Source: MLSListings Inc,MLS#: ML81943134MLS Logo

    Facts & features

    Interior

    Bedrooms & bathrooms
    • Bedrooms: 2
    • Bathrooms: 3
    • Full bathrooms: 2
    • 1/2 bathrooms: 1
    Rooms
    • Room types: Basement, Bonus Room, Laundry, Office, Utility Room, Workshop
    Bedroom
    • Features: GroundFloorBedroom, PrimarySuiteRetreat, WalkinCloset
    Bathroom
    • Features: DoubleSinks, PrimaryStallShowers, ShowerandTub, SolidSurface, StallShower, Tile, Tub, TubinPrimaryBedroom, UpdatedBaths, FullonGroundFloor
    Dining room
    • Features: BreakfastBar, DiningArea, DiningFamilyCombo, DiningBar, EatinKitchen
    Family room
    • Features: KitchenFamilyRoomCombo
    Kitchen
    • Features: _220VoltOutlet, Hookups_IceMaker, Island, Pantry
    Heating
    • Baseboard, Electric, Fireplace(s)
    Cooling
    • Ceiling Fan(s)
    Appliances
    • Included: Electric Cooktop, Dishwasher, Freezer, Disposal, Electric Oven/Range, Refrigerator, Washer/Dryer
    • Laundry: Inside, In Utility Room
    Features
    • High Ceilings, One Or More Skylights, Vaulted Ceiling(s), Open Beam Ceiling, Walk-In Closet(s)
    • Flooring: Carpet, Laminate, Tile
    • Doors: None
    • Basement: Finished
    • Number of fireplaces: 1
    • Fireplace features: Family Room, Living Room, Wood Burning
    Interior area
    • Total structure area: 1,700
    • Total interior livable area: 1,700 sqft

    Property

    Parking
    • Total spaces: 5
    • Parking features: Guest, Off Site, Parking Area, Oversized
    Accessibility
    • Accessibility features: None
    Features
    • Stories: 2
    • Patio & porch: Balcony/Patio
    • Exterior features: Back Yard, Barbecue, Drought Tolerant Plants
    • Has view: Yes
    • View description: Forest/Woods, Mountain(s)
    Lot
    • Size: 0.37 Acres
    • Features: Gentle Sloping
    Details
    • Parcel number: 07516220000
    • Zoning: R-1-15
    • Special conditions: Standard

    Construction

    Type & style
    • Home type: SingleFamily
    • Property subtype: Single Family Residence, Residential
    Materials
    • Foundation: Concrete Perimeter
    • Roof: RolledHotMop
    Condition
    • New construction: No
    • Year built: 1931

    Utilities & green energy

    • Gas: PublicUtilities
    • Sewer: Septic Tank
    • Water: Public
    • Utilities for property: Public Utilities, Water Public

    Community & HOA

    Location
    • Region: Felton

    Financial & listing details

    • Price per square foot: $429/sqft
    • Tax assessed value: $21,876
    • Annual tax amount: $1,545
    • Date on market: 9/28/2023
    • Listing agreement: ExclusiveAgency
    • Listing terms: FHA, USDALoan, VALoan, CashorConventionalLoan

    Price history

    DateEventPrice
    10/19/2023Sold$730,000-2.5%$429/sqft
    Source: MLSListings Inc #ML81943134 Report a problem
    10/6/2023Contingent$749,000$441/sqft
    Source: MLSListings Inc #ML81943134 Report a problem
    9/28/2023Price change$749,000+70.2%$441/sqft
    Source: MLSListings Inc #ML81943134 Report a problem
    5/24/2023Pending sale$440,000$259/sqft
    Source: MLSListings Inc #ML81909016 Report a problem
    5/8/2023Contingent$440,000$259/sqft
    Source: MLSListings Inc #ML81909016 Report a problem
    2/24/2023Price change$440,000-7.4%$259/sqft
    Source: MLSListings Inc #ML81909016 Report a problem
    12/28/2022Price change$475,000-13.6%$279/sqft
    Source: MLSListings Inc #ML81909016 Report a problem
    11/1/2022Listed for sale$550,000$324/sqft
    Source: MLSListings Inc #ML81909016 Report a problem

    Public tax history

    YearProperty taxesTax assessment
    2025$1,545 +33.8%$21,876 +2%
    2024$1,154 -73.2%$21,446 +2%
    2023$4,300 +243.7%$21,026 +2%
    2022$1,251 +13.2%$20,614 +2%
    2021$1,106 +0.8%$20,210 +1%
    2020$1,097 +1.1%$20,002 +2%
    2019$1,085 +0.6%$19,610 +2%
    2018$1,079 +0.4%$19,226 +2%
    2017$1,074 +3.1%$18,844 +2%
    2016$1,042 +163.9%$18,476 +1.5%
    2015$395 +0.8%$18,200 +2%
    2014$392 $17,844 +2.5%
    2012-- $17,415 +2%
    2011-- $17,074 +0.7%
    2010-- $16,947 -0.2%
    2009-- $16,987 +2%
    2008-- $16,654 +2%
    2007-- $16,328 +2%
    2006-- $16,008 +2%
    2005-- $15,694 +2%
    2004-- $15,386 +1.9%
    2003-- $15,104 +2%
    2002-- $14,808 +2%
    2001-- $14,518 +2%
    2000-- $14,233
    Find assessor info on the county website

    Neighborhood: 95018

    Nearby schools

    GreatSchools rating
    Schools provided by the listing agent
    • District: SanLorenzoValleyUnified

    Source: MLSListings Inc. This data may not be complete. We recommend contacting the local school district to confirm school assignments for this home.

    Get a cash offer in 3 minutes
    Find out how much your home could sell for in as little as 3 minutes with a no-obligation cash offer.
    Estimated market value
    $838,900
    Get a cash offer in 3 minutes
    Find out how much your home could sell for in as little as 3 minutes with a no-obligation cash offer.
    Estimated market value
    $838,900