Virtually Staged. Lawn care and maintenance are all done for you and included in the HOA. This floor plan is perfect for multi-generational living or working from home. You won't waste time mowing the lawn on Saturday, so you'll have time to relax at the luxurious pool, work out in the state-of-the-art Fitness Center, play a little Basketball on the court, enjoy the community park and playground, or relax on your extended screen lanai enjoying the peaceful fully fenced yard, because all the work was done for you while you were at work last week. This amazing home has the perfect 3-way split floor plan and is exquisitely appointed with granite counters in the kitchen and all 3 baths, recessed lighting, custom crown molding, ceiling fans in all rooms, tile throughout; PLUS the most unique BONUS amenity of this home is a gorgeous, extended screen lanai. The Sellers added an additional 9 ft out and 35 ft long of covered and screened lanai that adds so much space to enjoy the Florida resort life in this home. The Kitchen has a center island and most of the cabinets have pull-out shelves for ease of storage & organization and a huge walk-in pantry. Your Primary Suite had a double vanity, garden tub, separate shower and private water closet. This fabulous floor plan splits the bedrooms 3-ways with a bathroom conveniently located next to each one. The laundry room was thoughtfully placed behind the kitchen with a secret door that leads to the Primary Suite. The high, coffered ceilings and custom crown molding add an elegant and spacious feel to the home. The 2nd and 3rd bedrooms have a large bathroom between them with a double vanity and the 4th bedroom is tucked away from the rest and next to the 3rd bathroom. All 4 bedrooms have fresh new carpet, adding a soft, cozy feel to each sanctuary. The 2 car garage has an electric opener and the hurricane shutters are ready to install the minute you need to prepare. The camera/security system will all covey to the new owners. This home also features a water softener. Bring your furry family to enjoy the fully fenced yard or plan your little summer garden in your private back yard. There are so many extra features in this home that we can't wait to show it to you.
Sold for $384,900
$384,900
10641 BAHAMA WOODSTAR COURT, RIVERVIEW, FL 33579
4beds
2,057sqft
Single Family Residence
Built in 2019
6,000 Square Feet Lot
$383,400 Zestimate®
$187/sqft
$2,648 Estimated rent
Home value
$383,400
$360,000 - $410,000
$2,648/mo
Zestimate® history
Owner options
List your home for rent
$2,648/mo
Rent Zestimate®
Find your next renter with Zillow Rental Manager. Plus, with online applications, you can quickly screen prospective tenants – for free.
$2,648/mo
Rent Zestimate®
Refinance and save
$2,781/mo
Est. payment
Refinancing to a lower rate could help reduce your monthly payments and save thousands over the life of the loan.
$2,781/mo
Est. payment
Explore your selling options
Work with a Zillow partner agent
Leverage their expertise and Zillow's premium Showcase listings to get your home seen by more buyers.
Get startedList with your own agent
Get your home in front of millions of buyers by listing it on Zillow.
Learn how to do itSell it yourself
Take full control of how buyers see your home on Zillow by listing For Sale by Owner (FSBO).
List your homeWhat's special
Fully fenced yardExtended screen lanaiHigh coffered ceilingsCustom crown moldingLuxurious poolTile throughoutRecessed lighting
Zillow last checked:
Listing updated:
Listed by:
Stacy Dillard 813-298-7696,
LPT REALTY, LLC 877-366-2213,
Barry Dillard 813-298-7739,
LPT REALTY, LLC
Bought with:
Thomas Towns, Jr, 3147332
LIPPLY REAL ESTATE
Source: Stellar MLS,MLS#: TB8491312 Originating MLS: Orlando Regional
Originating MLS: Orlando Regional
Facts & features
Interior
Bedrooms & bathrooms
- Bedrooms: 4
- Bathrooms: 3
- Full bathrooms: 3
Primary bedroom
- Features: Ceiling Fan(s), Walk-In Closet(s)
- Level: First
- Area: 208 Square Feet
- Dimensions: 16x13
Primary bathroom
- Features: Dual Sinks, Garden Bath, Stone Counters, Tall Countertops, Tub with Separate Shower Stall, Water Closet/Priv Toilet
- Level: First
- Area: 160 Square Feet
- Dimensions: 10x16
Bathroom 2
- Features: Ceiling Fan(s), Built-in Closet
- Level: First
- Area: 132 Square Feet
- Dimensions: 11x12
Bathroom 2
- Features: Dual Sinks, Stone Counters, Tall Countertops, Tub With Shower
- Level: First
- Area: 60 Square Feet
- Dimensions: 10x6
Bathroom 3
- Features: Ceiling Fan(s), Built-in Closet
- Level: First
- Area: 132 Square Feet
- Dimensions: 11x12
Bathroom 3
- Features: Stone Counters, Tub With Shower
- Level: First
Bathroom 4
- Features: Ceiling Fan(s)
- Level: First
- Area: 121 Square Feet
- Dimensions: 11x11
Balcony porch lanai
- Features: Other
- Level: First
- Area: 595 Square Feet
- Dimensions: 35x17
Dining room
- Level: First
- Area: 154 Square Feet
- Dimensions: 14x11
Foyer
- Level: First
- Area: 70 Square Feet
- Dimensions: 5x14
Kitchen
- Features: Stone Counters
- Level: First
- Area: 165 Square Feet
- Dimensions: 11x15
Living room
- Level: First
- Area: 224 Square Feet
- Dimensions: 16x14
Heating
- Central
Cooling
- Central Air
Appliances
- Included: Dishwasher, Disposal, Dryer, Electric Water Heater, Microwave, Range, Refrigerator, Washer
- Laundry: Inside, Laundry Room
Features
- Ceiling Fan(s), Coffered Ceiling(s), Crown Molding, High Ceilings, Open Floorplan, Primary Bedroom Main Floor, Stone Counters, Walk-In Closet(s)
- Flooring: Carpet, Ceramic Tile
- Doors: Sliding Doors
- Windows: Window Treatments, Hurricane Shutters
- Has fireplace: No
Interior area
- Total structure area: 2,986
- Total interior livable area: 2,057 sqft
Property
Parking
- Total spaces: 2
- Parking features: Garage Door Opener, Parking Pad
- Attached garage spaces: 2
- Has uncovered spaces: Yes
Features
- Levels: One
- Stories: 1
- Patio & porch: Covered, Rear Porch, Screened
- Exterior features: Irrigation System, Private Yard
- Fencing: Vinyl
Lot
- Size: 6,000 Square Feet
- Dimensions: 50 x 120
- Features: Cul-De-Sac, Landscaped, Sidewalk
- Residential vegetation: Trees/Landscaped
Details
- Parcel number: U173120B1X00000000086.0
- Zoning: PD
- Special conditions: None
Construction
Type & style
- Home type: SingleFamily
- Architectural style: Contemporary
- Property subtype: Single Family Residence
Materials
- Concrete, Stucco
- Foundation: Slab
- Roof: Shingle
Condition
- New construction: No
- Year built: 2019
Utilities & green energy
- Sewer: Public Sewer
- Water: Public
- Utilities for property: BB/HS Internet Available, Electricity Connected, Fiber Optics, Public, Sewer Connected, Water Connected
Community & HOA
Community
- Features: Clubhouse, Community Mailbox, Deed Restrictions, Fitness Center, Playground, Pool, Sidewalks
- Security: Closed Circuit Camera(s), Security System, Security System Owned, Smoke Detector(s)
- Pet fee: $0 monthly
- Subdivision: OAKS AT SHADY CREEK PH 2
HOA
- Has HOA: Yes
- Amenities included: Basketball Court, Clubhouse, Fitness Center, Maintenance, Playground, Pool
- Services included: Community Pool, Maintenance Grounds, Recreational Facilities
- HOA fee: $112 monthly
- HOA name: Cindy Hesselbirg
- HOA phone: 813-993-4000
Location
- Region: Riverview
Financial & listing details
- Price per square foot: $187/sqft
- Tax assessed value: $320,773
- Annual tax amount: $6,742
- Date on market: 4/2/2026
- Cumulative days on market: 58 days
- Listing terms: Cash,Conventional,FHA,VA Loan
- Ownership: Fee Simple
- Total actual rent: 0
- Electric utility on property: Yes
- Road surface type: Asphalt, Paved
Price history
| Date | Event | Price |
|---|---|---|
| 7/1/2026 | Sold | $384,900$187/sqft |
Source:  Stellar MLS #TB8491312 Report a problem Stellar MLS #TB8491312 Report a problem | ||
| 6/1/2026 | Pending sale | $384,900$187/sqft |
Source: Stellar MLS #TB8491312 Report a problem | ||
| 5/8/2026 | Price change | $384,900-1.3%$187/sqft |
Source: Stellar MLS #TB8491312 Report a problem | ||
| 4/2/2026 | Listed for sale | $389,900+56%$190/sqft |
Source: Stellar MLS #TB8491312 Report a problem | ||
| 11/26/2019 | Sold | $250,000+0%$122/sqft |
Source: Public Record Report a problem | ||
| 10/12/2019 | Price change | $249,990-0.5%$122/sqft |
Source: Lennar Report a problem | ||
| 9/5/2019 | Listed for sale | $251,290$122/sqft |
Source: Lennar Report a problem | ||
Public tax history
| Year | Property taxes | Tax assessment |
|---|---|---|
| 2025 | $8,834 +7.1% | $320,773 +7.8% |
| 2024 | $8,246 +4.5% | $297,650 +12.9% |
| 2023 | $7,887 +5.8% | $263,598 +10% |
| 2022 | $7,455 +12.8% | $239,635 +10% |
| 2021 | $6,607 -0.1% | $217,850 +6.1% |
| 2020 | $6,617 +156.7% | $205,381 +3011.8% |
| 2019 | $2,578 | $6,600 +10% |
| 2018 | $2,578 | $6,000 |
Find assessor info on the county website
Neighborhood: The Oaks at Shady Creek
Nearby homes
- $396,6004 bd3 ba2.5k sqft10639 Bahama Woodstar Ct, Riverview, FL 33579Off Market
- $410,9004 bd3 ba2.5k sqft10643 Bahama Woodstar Ct, Riverview, FL 33579Off Market
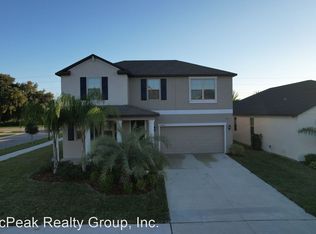
- $369,7004 bd3 ba2k sqft10637 Bahama Woodstar Ct, Riverview, FL 33579Off Market
- $408,0004 bd2 ba2.6k sqft10635 Bahama Woodstar Ct, Riverview, FL 33579Off Market

- $389,6004 bd3 ba2.5k sqft10640 Bahama Woodstar Ct, Riverview, FL 33579Off Market
- $390,8004 bd3 ba2.5k sqft10638 Bahama Woodstar Ct, Riverview, FL 33579Off Market
- $491,9005 bd4 ba3.7k sqft10642 Bahama Woodstar Ct, Riverview, FL 33579Off Market
- $374,5004 bd3 ba2k sqft10636 Bahama Woodstar Ct, Riverview, FL 33579Off Market
Nearby schools
GreatSchools rating
- 2/10Summerfield Crossings Elementary SchoolGrades: PK-5Distance: 1.6 mi
- 3/10Eisenhower Middle SchoolGrades: 6-8Distance: 2.5 mi
- 3/10Jule F Sumner High SchoolGrades: 9-12Distance: 0.5 mi
Schools provided by the listing agent
- Elementary: Summerfield Crossing Elementary
- Middle: Eisenhower-HB
Source: Stellar MLS. This data may not be complete. We recommend contacting the local school district to confirm school assignments for this home.
Get a cash offer in 3 minutes
Find out how much your home could sell for in as little as 3 minutes with a no-obligation cash offer.
Estimated market value
$383,400
Get a cash offer in 3 minutes
Find out how much your home could sell for in as little as 3 minutes with a no-obligation cash offer.
Estimated market value
$383,400
- Florida
- Hillsborough County
- Riverview
- 33579
- The Oaks at Shady Creek
- 10641 BAHAMA WOODSTAR COURT
Nearby cities
Nearby neighborhoods
Nearby zip codes
Other Riverview Topics
