Skip main navigation
Off market
  • $3,752,400

    10641 Broadland Pass, Thonotosassa, FL 33592

    5beds
    8,334sqft
    SingleFamily
    Built in 2008
    7.5 Acres Lot
    $3,752,400 Zestimate®
    $450/sqft
    $7,269 Estimated rent

    Home value

    $3,752,400

    $3.56M - $3.94M

    $7,269/mo

    Zestimate® history
    Loading
    Loading...

    Owner options

    List your home for rent

    $7,269/mo

    Rent Zestimate®

    Find your next renter with Zillow Rental Manager. Plus, with online applications, you can quickly screen prospective tenants – for free.

    Learn more

    $7,269/mo

    Rent Zestimate®

    Refinance and save

    $26,201/mo

    Est. payment

    Refinancing to a lower rate could help reduce your monthly payments and save thousands over the life of the loan.

    See today's rates

    $26,201/mo

    Est. payment

    Explore your selling options

    Work with a Zillow partner agent

    Leverage their expertise and Zillow's premium Showcase listings to get your home seen by more buyers.

    Get started

    List with your own agent

    Get your home in front of millions of buyers by listing it on Zillow.

    Learn how to do it

    Sell it yourself

    Take full control of how buyers see your home on Zillow by listing For Sale by Owner (FSBO).

    List your home

    What's special

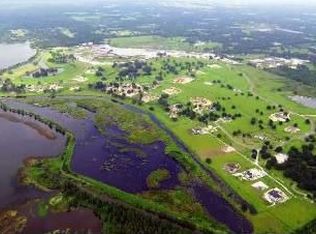
    Back on the MARKET! Buyer financing fell through after multiple extensions. Coming home to this immaculate seven and a half acre European Revival estate will entreat you to appreciate the finest things in life. Living within the private, lakefront, equestrian community of Stonelake Ranch will undoubtedly rank chiefly in that calculus as well. Whether you come in through the 24 hour security staffed main gate, or the automatic owners entrance, arriving at Stonelake is always a special occasion. Here your estate is a standout in both style and appointment within a community of exceptional estates. Automotive enthusiasts will be instantly drawn to the incredible 16 car garage, and like the supercars it houses, this property exudes excellence at every line and turn. Fine stone, wood, and metal detail greet you from the moment you turn into the pavered driveway. Your guests will be captivated by the finely manicured, fountain adorned beauty of the soaring main entryway. As you step through the Cantera front door into 8,334 square feet of living space and 12,374 square feet under roof, you are greeted by the column lined formal living room, iconically styled office, and the elegant grand floating staircase. Both the main and secondary suites are on the ground floor. The Main suite features a voluminous wood lined Barrel ceiling with private access to the pool area and outdoor fireplace. The Main bathroom features a hand carved marble tub with a ceiling waterfall filler, walk-in shower, and cavernous walk in closet. The great room is panoramic with thirty foot ceilings and a commanding view of the pool and gardens. The well appointed gourmet kitchen overlooks the great room with custom double fans and dormers and a stately light fixture illuminating the double islands.This masterpiece kitchen features a walk-in pantry, secondary storage room, butler's pantry with dry bar and built-in desk, two dishwasher drawers, full size dishwasher, Wolf gas range, warming drawer, custom commissioned copper and iron range hood, and a built-in Subzero refrigerator. The brightly beautiful dining room is encased in trimmed out French doors and side lites.The turreted den boasts large double doors and a bronze 3-tier chandelier, making a stylish and spacious alternate living space. The multi-purpose laundry room includes a second built-in desk, copper sink, and numerous additional storage cabinets. Your guests will spend fun times in the loft style game room and theater room while enjoying restful moments in the three additional bedrooms. A secluded guest suite sits perched atop garage space accessed by a separate entrance in the porte cochere. The two cozy additional guests rooms share a well appointed jack and jill bathroom. Moving outside you will luxuriate on the sun shelves, cool off in the waterfalls, ride the slide, and adjust the remote control fountains to your liking as you enjoy the spectacular luxury of the 14' deep, 110,000 gallon diver's pool. Heading back to where the rubber meets the road you enter your sixteen car garage area via porte cochere with ample room for all your motorized toys and tools. The possibilities of this estate are limited only by your imagination. This estate is one of a select few within Stonelake Ranch that has the acreage and site configuration to allow for construction of a horse stable, guest house, or additional garages in the event that the existing 16 garage spaces are insufficient. Buyer to verify all information. 2023-04-14

    This property is not currently displayed as for sale or rent on Zillow. This may be different from what's on other websites or public sources.

    Facts & features

    Interior

    Bedrooms & bathrooms
    • Bedrooms: 5
    • Bathrooms: 6
    • Full bathrooms: 4
    • 1/2 bathrooms: 2
    Heating
    • Forced air, Electric
    Cooling
    • Central
    Appliances
    • Included: Trash compactor
    Features
    • Flooring: Hardwood, Slate
    • Has fireplace: Yes
    Interior area
    • Total interior livable area: 8,334 sqft

    Property

    Parking
    • Total spaces: 7
    • Parking features: Garage - Attached
    Features
    • Exterior features: Stucco
    • Has spa: Yes
    Lot
    • Size: 7.5 Acres
    Details
    • Parcel number: 20281275S000000000880U

    Construction

    Type & style
    • Home type: SingleFamily
    • Architectural style: Contemporary
    Materials
    • masonry
    • Roof: Slate
    Condition
    • Year built: 2008

    Community & HOA

    HOA
    • Has HOA: Yes
    • HOA fee: $511 monthly
    Location
    • Region: Thonotosassa

    Financial & listing details

    • Price per square foot: $450/sqft
    • Tax assessed value: $2,700,556
    • Annual tax amount: $51,608

    Price history

    DateEventPrice
    8/1/2026Listing removed$4,070,000$488/sqft
    Source: Stellar MLS #TB8453617 Report a problem
    6/15/2026Price change$4,070,000-0.2%$488/sqft
    Source: Stellar MLS #TB8453617 Report a problem
    4/17/2026Price change$4,080,000-2.9%$490/sqft
    Source: Stellar MLS #TB8453617 Report a problem
    3/22/2026Listed for sale$4,200,000$504/sqft
    Source: Stellar MLS #TB8453617 Report a problem
    2/24/2026Pending sale$4,200,000$504/sqft
    Source: Stellar MLS #TB8453617 Report a problem
    12/18/2025Listed for sale$4,200,000+23.5%$504/sqft
    Source: Stellar MLS #TB8453617 Report a problem
    4/21/2023Sold$3,400,000-2.9%$408/sqft
    Source: Public Record Report a problem
    4/14/2023Pending sale$3,500,000$420/sqft
    Source: Stellar MLS #T3417552 Report a problem
    4/6/2023Listed for sale$3,500,000$420/sqft
    Source: Stellar MLS #T3417552 Report a problem
    12/31/2022Pending sale$3,500,000$420/sqft
    Source: Stellar MLS #T3417552 Report a problem
    12/13/2022Listed for sale$3,500,000+70.7%$420/sqft
    Source: Stellar MLS #T3417552 Report a problem
    10/30/2020Sold$2,050,000-12.8%$246/sqft
    Source: Stellar MLS #T3263816 Report a problem
    9/11/2020Pending sale$2,350,000$282/sqft
    Source: KELLER WILLIAMS REALTY #T3263816 Report a problem
    9/9/2020Listed for sale$2,350,000+883.3%$282/sqft
    Source: KELLER WILLIAMS REALTY #T3263816 Report a problem
    11/18/2005Sold$239,000$29/sqft
    Source: Public Record Report a problem

    Public tax history

    YearProperty taxesTax assessment
    2025$51,608 +4.5%$2,700,556 -0.4%
    2024$49,405 +65.3%$2,712,173 +71.2%
    2023$29,894 +2.6%$1,584,317 +3%
    2022$29,150 +0.7%$1,538,172 +3%
    2021$28,958 +9.5%$1,493,371 +10.8%
    2020$26,439 +1.4%$1,347,765 +2.3%
    2019$26,070 $1,317,463 +1.9%
    2018$26,070 +2.2%$1,292,898 -13.6%
    2017$25,499 +1%$1,497,260 +20.7%
    2016$25,258 +0.2%$1,240,261 +0.7%
    2015$25,205 -0.9%$1,231,640 +0.8%
    2014$25,429 0%$1,221,865 +1.5%
    2013$25,429 +0%$1,203,808 +1.7%
    2012$25,419 -8.8%$1,183,685 -6.3%
    2011$27,857 -10.3%$1,262,680 -11.6%
    2010$31,067 -22.7%$1,428,799 -23.3%
    2009$40,202 +479.7%$1,863,192 +657.2%
    2008$6,934 -6.1%$246,060
    2007$7,381 -31.7%$246,060
    2006$10,801 -19.8%$246,060 -37.4%
    2005$13,466 $393,360 +179.7%
    2004-- $140,640
    Find assessor info on the county website

    Neighborhood: 33592

    Nearby schools

    GreatSchools rating
    Schools provided by the listing agent
    • Elementary: Bailey Elementary-HB
    • Middle: Burnett-HB
    • High: Strawberry Crest High School

    Source: The MLS. This data may not be complete. We recommend contacting the local school district to confirm school assignments for this home.

    Get a cash offer in 3 minutes
    Find out how much your home could sell for in as little as 3 minutes with a no-obligation cash offer.
    Estimated market value
    $3,752,400
    Get a cash offer in 3 minutes
    Find out how much your home could sell for in as little as 3 minutes with a no-obligation cash offer.
    Estimated market value
    $3,752,400