Skip main navigation
Sold for $495,000
  • $495,000

    10641 Cardera Dr, Riverview, FL 33578

    4beds
    2,319sqft
    Single Family Residence
    Built in 2018
    6,000 Square Feet Lot
    $479,600 Zestimate®
    $213/sqft
    $3,175 Estimated rent

    Home value

    $479,600

    Estimated sales range

    Not available

    $3,175/mo

    Zestimate® history
    Loading
    Loading...

    Owner options

    List your home for rent

    $3,175/mo

    Rent Zestimate®

    Find your next renter with Zillow Rental Manager. Plus, with online applications, you can quickly screen prospective tenants – for free.

    Learn more

    $3,175/mo

    Rent Zestimate®

    Refinance and save

    $3,574/mo

    Est. payment

    Refinancing to a lower rate could help reduce your monthly payments and save thousands over the life of the loan.

    See today's rates

    $3,574/mo

    Est. payment

    Explore your selling options

    Work with a Zillow partner agent

    Leverage their expertise and Zillow's premium Showcase listings to get your home seen by more buyers.

    Get started

    List with your own agent

    Get your home in front of millions of buyers by listing it on Zillow.

    Learn how to do it

    Sell it yourself

    Take full control of how buyers see your home on Zillow by listing For Sale by Owner (FSBO).

    List your home

    What's special

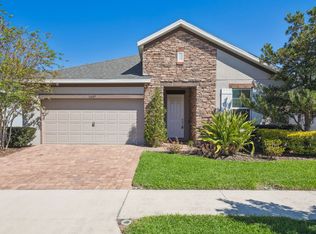
    Welcome to a perfect blend of SOPHISTICATION and FUNCTIONALITY! Conveniently located in the GATED COMMUNITY of MARIPOSA, this exquisite residence boasts an open floor plan with 9FT CEILINGS, creating an airy and spacious ambiance throughout. As you enter, the wide hallways lead you seamlessly from one inviting space to another, enhanced by an abundance of NATURAL LIGHT that bathes the entire home. Step onto the BRAZILIAN CHESTNUT HARDWOOD flooring that graces this elegant abode, offering a timeless and warm aesthetic. The heart of this home is undoubtedly the chef's kitchen, a culinary masterpiece featuring porcelain tile, GRANITE counters, and a FLAT-TOP RANGE designed to optimize cabinet drawer space. STAINLESS STEEL APPLIANCES complement the SOLID WOOD CABINETS, while a walk-in pantry provides ample storage. The kitchen's focal point is a massive ISLAND with sink, perfectly situated to overlook the living area and accommodate four barstool seats – an ideal setting for entertaining or casual family gatherings. The Main Suite is a haven of luxury, boasting not one but TWO separate WALK-IN CLOSESTS, ensuring an abundance of storage space. The en-suite bathroom is a sanctuary, offering SEPARATE VANITIES, a generous CUSTOM SHOWER, and a separate garden tub for ultimate relaxation. Convenience meets design as the LAUNDRY ROOM conveniently connects with the MASTER SUITE WALK-IN CLOSET, streamlining your daily routines. The bonus flex space provides endless possibilities, whether it be a home office, gym, or playroom – the choice is yours. Step outside to an upgraded exterior with REMOTE RETRACTABLE AWNING, a SCREENED PATIO ENCLOSURE and a full VINYL FENCE creating a private oasis for outdoor enjoyment. The community amenities are just as impressive, with a CLUBHOUSE and a RESORT-STYLE POOL at the entrance of the development. Situated in a prime location, you are just moments away from shopping, dining, and easy highway access to the crosstown and I75. Tampa and the beach are within a 20-minute drive, offering the perfect balance between suburban tranquility and urban convenience. Don't miss out. Book your appointment TODAY!

    Zillow last checked:

    Listing updated:

    Listing Provided by:

    Jeremy Rickard 813-298-9325,

    EXCELLECORE REAL ESTATE INC 813-262-0472

    Bought with:

    Khoa Nguyen, 3433394

    LLOYD REALTY

    Source: Stellar MLS,MLS#: TB8345442MLS LogoOriginating MLS: Suncoast Tampa

    Facts & features

    Interior

    Bedrooms & bathrooms
    • Bedrooms: 4
    • Bathrooms: 2
    • Full bathrooms: 2
    Primary bedroom
    • Description: Room1
    • Features: Ceiling Fan(s), En Suite Bathroom, Walk-In Closet(s)
    • Level: First
    • Area: 208 Square Feet
    • Dimensions: 16x13
    Bedroom 2
    • Description: Room3
    • Features: Ceiling Fan(s), Built-in Closet
    • Level: First
    • Area: 132 Square Feet
    • Dimensions: 11x12
    Bedroom 3
    • Description: Room4
    • Features: Ceiling Fan(s), Built-in Closet
    • Level: First
    • Area: 132 Square Feet
    • Dimensions: 11x12
    Bedroom 4
    • Description: Room5
    • Features: Ceiling Fan(s), Built-in Closet
    • Level: First
    • Area: 81 Square Feet
    • Dimensions: 9x9
    Primary bathroom
    • Description: Room2
    • Features: Dual Sinks, Garden Bath, Granite Counters, Stone Counters, Tub with Separate Shower Stall
    • Level: First
    • Area: 80 Square Feet
    • Dimensions: 10x8
    Bathroom 2
    • Description: Room6
    • Features: Built-In Shelving, Granite Counters, Stone Counters, Tub With Shower
    • Level: First
    • Area: 40 Square Feet
    • Dimensions: 5x8
    Balcony porch lanai
    • Description: Room11
    • Level: First
    • Area: 72 Square Feet
    • Dimensions: 9x8
    Family room
    • Description: Room9
    • Level: First
    • Area: 132 Square Feet
    • Dimensions: 11x12
    Kitchen
    • Description: Room7
    • Features: Breakfast Bar, Pantry, Kitchen Island, Granite Counters, Stone Counters
    • Level: First
    • Area: 220 Square Feet
    • Dimensions: 22x10
    Laundry
    • Description: Room10
    • Level: First
    • Area: 56 Square Feet
    • Dimensions: 8x7
    Living room
    • Description: Room8
    • Level: First
    • Area: 550 Square Feet
    • Dimensions: 25x22
    Heating
    • Central, Electric, Exhaust Fan
    Cooling
    • Central Air
    Appliances
    • Included: Dishwasher, Disposal, Dryer, Electric Water Heater, Exhaust Fan, Microwave, Range, Refrigerator, Washer
    • Laundry: Inside, Laundry Room
    Features
    • Ceiling Fan(s), Eating Space In Kitchen, High Ceilings, Living Room/Dining Room Combo, Open Floorplan, Primary Bedroom Main Floor, Solid Surface Counters, Solid Wood Cabinets, Split Bedroom, Stone Counters, Thermostat, Walk-In Closet(s)
    • Flooring: Ceramic Tile, Tile, Hardwood
    • Doors: Sliding Doors
    • Windows: Blinds
    • Has fireplace: No
    Interior area
    • Total structure area: 2,800
    • Total interior livable area: 2,319 sqft

    Property

    Parking
    • Total spaces: 2
    • Parking features: Garage Door Opener, Ground Level, Workshop in Garage
    • Attached garage spaces: 2
    Features
    • Levels: One
    • Stories: 1
    • Patio & porch: Covered, Patio, Screened
    • Exterior features: Irrigation System, Lighting, Sidewalk
    • Fencing: Fenced,Vinyl
    Lot
    • Size: 6,000 sqft
    • Dimensions: 50 x 120
    • Features: Landscaped, Sidewalk
    Details
    • Parcel number: U053020A6T00000000034.0
    • Zoning: PD
    • Special conditions: None

    Construction

    Type & style
    • Home type: SingleFamily
    • Architectural style: Contemporary
    • Property subtype: Single Family Residence
    Materials
    • Block, Stucco
    • Foundation: Slab
    • Roof: Shingle
    Condition
    • New construction: No
    • Year built: 2018

    Utilities & green energy

    • Sewer: Public Sewer
    • Water: Public
    • Utilities for property: Cable Available, Cable Connected, Electricity Available, Electricity Connected, Public, Sewer Available, Sewer Connected, Water Available, Water Connected

    Community & neighborhood

    Community
    • Community features: Pool, Sidewalks
    Location
    • Region: Riverview
    • Subdivision: MARIPOSA PH 3A & 3B

    HOA & financial

    HOA
    • Has HOA: Yes
    • HOA fee: $192 monthly
    • Amenities included: Pool
    • Association name: Greenacre Properties Inc.
    • Association phone: 813-600-1100
    Other fees
    • Pet fee: $0 monthly
    Other financial information
    • Total actual rent: 0

    Other

    Other facts
    • Listing terms: Cash,Conventional,FHA,VA Loan
    • Ownership: Fee Simple
    • Road surface type: Paved

    Price history

    DateEventPrice
    7/23/2025Listing removed$3,295$1/sqft
    Source: Zillow Rentals Report a problem
    7/18/2025Price change$3,295-5.9%$1/sqft
    Source: Zillow Rentals Report a problem
    7/3/2025Listed for rent$3,500$2/sqft
    Source: Zillow Rentals Report a problem
    3/28/2025Sold$495,000-4.8%$213/sqft
    Source: Stellar MLS #TB8345442 Report a problem
    3/6/2025Pending sale$519,900$224/sqft
    Source: Stellar MLS #TB8345442 Report a problem
    2/18/2025Price change$519,900-1.9%$224/sqft
    Source: Stellar MLS #TB8345442 Report a problem
    2/2/2025Listed for sale$529,900+15.9%$229/sqft
    Source: Stellar MLS #TB8345442 Report a problem
    10/14/2024Listing removed$3,500$2/sqft
    Source: Zillow Rentals Report a problem
    8/18/2024Listing removed$457,400+3.3%$197/sqft
    Source: Stellar MLS #U8127335 Report a problem
    12/4/2023Listing removed--
    Source: Zillow Rentals Report a problem
    11/30/2023Listed for rent$3,500$2/sqft
    Source: Zillow Rentals Report a problem
    8/16/2021Sold$443,000-3.1%$191/sqft
    Source: Public Record Report a problem
    7/11/2021Pending sale$457,400$197/sqft
    Source: Stellar MLS #U8127335 Report a problem
    7/6/2021Price change$457,400-0.5%$197/sqft
    Source: Stellar MLS #U8127335 Report a problem
    6/27/2021Price change$459,900-2.1%$198/sqft
    Source: Stellar MLS #U8127335 Report a problem
    6/18/2021Listed for sale$469,900+54.5%$203/sqft
    Source: Stellar MLS #U8127335 Report a problem
    5/2/2019Sold$304,100+1.4%$131/sqft
    Source: Public Record Report a problem
    3/21/2019Listed for sale$299,892$129/sqft
    Source: Meritage Homes Report a problem
    1/30/2019Listing removed$299,892$129/sqft
    Source: Meritage Homes Report a problem
    1/25/2019Price change$299,892-7.7%$129/sqft
    Source: Meritage Homes Report a problem
    10/16/2018Listed for sale$324,892$140/sqft
    Source: Meritage Homes Report a problem

    Public tax history

    YearProperty taxesTax assessment
    2025$8,333 +5.1%$407,974 0%
    2024$7,930 +3.6%$408,154 +3.8%
    2023$7,653 +1.4%$393,252 +0.9%
    2022$7,548 +49%$389,801 +37%
    2021$5,066 +1.4%$284,596 +0.8%
    2020$4,998 +188.9%$282,430 +391.2%
    2019$1,730 $57,500 +0.9%
    2018$1,730 +93.2%$57,000 +216.7%
    2017$896 $18,000

    Find assessor info on the county website

    Neighborhood: 33578

    Nearby schools

    GreatSchools rating
    Schools provided by the listing agent
    • Elementary: Symmes-HB
    • Middle: McLane-HB
    • High: Spoto High-HB

    Source: Stellar MLS. This data may not be complete. We recommend contacting the local school district to confirm school assignments for this home.

    Get a cash offer in 3 minutes
    Find out how much your home could sell for in as little as 3 minutes with a no-obligation cash offer.
    Estimated market value
    $479,600
    Get a cash offer in 3 minutes
    Find out how much your home could sell for in as little as 3 minutes with a no-obligation cash offer.
    Estimated market value
    $479,600