Immaculate Rancher in Lorson Ranch! Main-level Living at its Best with 5 Bedrooms, 3 Baths and a 3 Car Garage. 3 Bedrooms plus 2 baths on the main. Finished Basement with 2 more bedrooms and a bath, plus a Large Family Room. Laundry on the Main. Gorgeous Open Floor plan with tons of light. Gourmet kitchen with Granite Counters, Stainless appliances, Large Island with raised bar, and a Huge Pantry. The Primary Suite has a grand walk-in closet and a 5-piece bath. The fenced back yard is perfect for playing and entertaining with a 38 foot wide patio! This one is a must see and is ready for a quick closing.
Sold for $520,000
$520,000
10641 Cattle Baron Way, Colorado Springs, CO 80925
5beds
3,128sqft
Single Family Residence
Built in 2017
6,878 Square Feet Lot
$511,400 Zestimate®
$166/sqft
$3,019 Estimated rent
Home value
$511,400
$486,000 - $537,000
$3,019/mo
Zestimate® history
Owner options
List your home for rent
$3,019/mo
Rent Zestimate®
Find your next renter with Zillow Rental Manager. Plus, with online applications, you can quickly screen prospective tenants – for free.
$3,019/mo
Rent Zestimate®
Refinance and save
$2,975/mo
Est. payment
Refinancing to a lower rate could help reduce your monthly payments and save thousands over the life of the loan.
$2,975/mo
Est. payment
Explore your selling options
Work with a Zillow partner agent
Leverage their expertise and Zillow's premium Showcase listings to get your home seen by more buyers.
Get startedList with your own agent
Get your home in front of millions of buyers by listing it on Zillow.
Learn how to do itSell it yourself
Take full control of how buyers see your home on Zillow by listing For Sale by Owner (FSBO).
List your homeWhat's special
Huge pantryPrimary suiteGranite countersGrand walk-in closetStainless appliancesLarge islandGorgeous open floor plan
Zillow last checked:
Listing updated:
Listed by:
Mark McWilliams 719-237-6455,
RE/MAX Properties Inc
Bought with:
Brandon Armstrong
Worth Clark Realty
Source: elevateMLS,MLS#: 2527626
Facts & features
Interior
Bedrooms & bathrooms
- Bedrooms: 5
- Bathrooms: 3
- Full bathrooms: 3
Basement
- Area: 1552
Heating
- Forced Air, Natural Gas
Cooling
- Ceiling Fan(s), Central Air
Appliances
- Included: Dishwasher, Disposal, Microwave, Refrigerator, Humidifier
- Laundry: Electric Hook-up, Main Level
Features
- 9Ft + Ceilings, Great Room, Vaulted Ceiling(s), Pantry
- Flooring: Carpet, Wood Laminate
- Basement: Full,Partially Finished
- Has fireplace: Yes
- Fireplace features: Electric, Free Standing
Interior area
- Total structure area: 3,128
- Total interior livable area: 3,128 sqft
- Finished area above ground: 1,576
- Finished area below ground: 1,552
Property
Parking
- Total spaces: 3
- Parking features: Attached, Concrete Driveway
- Attached garage spaces: 3
Features
- Patio & porch: Concrete
- Exterior features: Auto Sprinkler System
- Fencing: Back Yard
Lot
- Size: 6,878 Square Feet
- Features: Level, Hiking Trail, Near Park, Near Schools, Landscaped
Details
- Parcel number: 5514426016
Construction
Type & style
- Home type: SingleFamily
- Architectural style: Ranch
- Property subtype: Single Family Residence
Materials
- Masonite, Stone
- Roof: Composite Shingle
Condition
- Existing Home
- New construction: No
- Year built: 2017
Details
- Builder model: The Everest
- Builder name: Saint Aubyn Homes
Utilities & green energy
- Water: Municipal
- Utilities for property: Natural Gas Connected
Community & HOA
Community
- Features: Parks or Open Space
Location
- Region: Colorado Springs
Financial & listing details
- Price per square foot: $166/sqft
- Tax assessed value: $525,047
- Annual tax amount: $3,871
- Date on market: 7/26/2023
- Listing terms: Cash,Conventional,FHA,VA Loan
Price history
| Date | Event | Price |
|---|---|---|
| 7/25/2023 | Sold | $520,000+0.4%$166/sqft |
Source:  elevateMLS #2527626 Report a problem elevateMLS #2527626 Report a problem | ||
| 6/24/2023 | Contingent | $518,000$166/sqft |
Source: elevateMLS #2527626 Report a problem | ||
| 5/3/2023 | Price change | $518,000-1.1%$166/sqft |
Source: elevateMLS #2527626 Report a problem | ||
| 4/15/2023 | Price change | $523,900-1.1%$167/sqft |
Source: elevateMLS #2527626 Report a problem | ||
| 3/13/2023 | Listed for sale | $529,900+11.6%$169/sqft |
Source: elevateMLS #2527626 Report a problem | ||
| 5/28/2021 | Sold | $475,000+3.3%$152/sqft |
Source: Public Record Report a problem | ||
| 4/21/2021 | Listed for sale | $460,000+40.9%$147/sqft |
Source:  RE/MAX International #4689872 Report a problem RE/MAX International #4689872 Report a problem | ||
| 7/7/2017 | Sold | $326,425$104/sqft |
Source: Public Record Report a problem | ||
Public tax history
| Year | Property taxes | Tax assessment |
|---|---|---|
| 2024 | $5,023 +29.8% | $35,170 |
| 2023 | $3,871 -3.9% | $35,170 +34.9% |
| 2022 | $4,028 | $26,080 -2.8% |
| 2021 | -- | $26,830 +9.6% |
| 2020 | $3,713 +0.3% | $24,490 |
| 2019 | $3,701 +802.5% | $24,490 +5.9% |
| 2018 | $410 -88.4% | $23,120 |
| 2017 | $3,522 | $23,120 |
Find assessor info on the county website
Neighborhood: 80925
Nearby homes
- $440,0004 bd3 ba2.8k sqft10651 Cattle Baron Way, Colorado Springs, CO 80925Sold

- $503,3005 bd4 ba1.7k sqft10631 Cattle Baron Way, Colorado Springs, CO 80925Off Market
- $475,1005 bd4 ba2.6k sqft10661 Cattle Baron Way, Colorado Springs, CO 80925Off Market
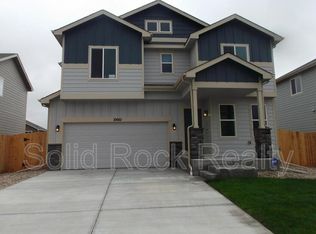
- $445,3004 bd3 ba1.2k sqft6264 Decker Dr, Colorado Springs, CO 80925Off Market
- $427,6004 bd-- ba1.9k sqft6256 Decker Dr, Colorado Springs, CO 80925Off Market
- $433,0004 bd4 ba1.9k sqft6272 Decker Dr, Colorado Springs, CO 80925Off Market
- $507,3004 bd3 ba1.7k sqft10621 Cattle Baron Way, Colorado Springs, CO 80925Off Market
- $506,6004 bd2 ba2.4k sqft6197 Popper Dr, Colorado Springs, CO 80925Off Market
Nearby schools
GreatSchools rating
- 5/10Grand Mountain SchoolGrades: PK-8Distance: 0.5 mi
- 4/10Widefield High SchoolGrades: 9-12Distance: 5.7 mi
Schools provided by the listing agent
- District: Widefield-3
Source: elevateMLS. This data may not be complete. We recommend contacting the local school district to confirm school assignments for this home.
Get a cash offer in 3 minutes
Find out how much your home could sell for in as little as 3 minutes with a no-obligation cash offer.
Estimated market value
$511,400
Get a cash offer in 3 minutes
Find out how much your home could sell for in as little as 3 minutes with a no-obligation cash offer.
Estimated market value
$511,400
- Colorado
- El Paso County
- Colorado Springs
- 80925
- 10641 Cattle Baron Way
Nearby cities
Nearby neighborhoods
- Briargate Real estate
- Central Colorado Springs Real estate
- Cimarron Hills Real estate
- East Colorado Springs Real estate
- Northeast Colorado Springs Real estate
- Northwest Colorado Springs Real estate
- Old Colorado City Real estate
- Powers Real estate
- Southeast Colorado Springs Real estate
- Southwest Colorado Springs Real estate
Nearby zip codes
Other Colorado Springs Topics
- Apartments for Rent in 80925
- Houses for Sale in 80925
- Houses for Rent in 80925
- 80925 Real Estate
- Colorado Springs Condos
- Houses for Sale in Colorado Springs
- Newest Listings in Colorado Springs
- Colorado Springs Home Values
- Colorado Springs Real Estate Agents
- Colorado Springs Refinance
- Colorado Springs Mortgage Rates
