Enjoy the convenience of walking distance to Peterson Elementary School and the neighborhood park. The front door faces the community playground, allowing for easy supervision and playtime. A quick 5-minute drive brings you to International Leadership of Texas, Keller K-8, while Costco, Alliance Town Center, and local hospitals are just 10 minutes away.
The kitchen boasts brand-new appliances installed in June 2024, fresh interior paint throughout, the gas water heater was replaced in May 2024, and the roof was recently replaced in 2021.
The home features a covered patio, ideal for outdoor relaxation and entertaining. The sprinkler system makes maintaining the lush green lawn a breeze, and the greenbelt across the street adds a touch of nature right outside your door.
This delightful home offers a unique blend of convenience, comfort, and contemporary updates, making it a prime opportunity for both homebuyers and investors.
*The listing agent is the co-owner of the property.
Sold
Price Unknown
10641 Devinstone Dr, Fort Worth, TX 76177
4beds
1,932sqft
Single Family Residence
Built in 2008
7,579 Square Feet Lot
$354,100 Zestimate®
$--/sqft
$2,498 Estimated rent
Home value
$354,100
$336,000 - $372,000
$2,498/mo
Zestimate® history
Owner options
List your home for rent
$2,498/mo
Rent Zestimate®
Find your next renter with Zillow Rental Manager. Plus, with online applications, you can quickly screen prospective tenants – for free.
$2,498/mo
Rent Zestimate®
Refinance and save
$288/mo
Est. payment
Refinancing to a lower rate could help reduce your monthly payments and save thousands over the life of the loan.
$288/mo
Est. payment
Explore your selling options
Work with a Zillow partner agent
Leverage their expertise and Zillow's premium Showcase listings to get your home seen by more buyers.
Get startedList with your own agent
Get your home in front of millions of buyers by listing it on Zillow.
Learn how to do itSell it yourself
Take full control of how buyers see your home on Zillow by listing For Sale by Owner (FSBO).
List your homeWhat's special
Fresh interior paintLush green lawnCovered patioBrand-new appliancesGreenbelt across the streetSprinkler system
Zillow last checked:
Listing updated:
Listed by:
Katty Zhang 0813827 940-595-8709,
Keller Williams Realty 817-329-8850
Bought with:
Haley Howard
RE/MAX Trinity
Source: NTREIS,MLS#: 20697620
Facts & features
Interior
Bedrooms & bathrooms
- Bedrooms: 4
- Bathrooms: 2
- Full bathrooms: 2
Primary bedroom
- Features: Ceiling Fan(s), Dual Sinks, Double Vanity, En Suite Bathroom, Separate Shower, Walk-In Closet(s)
- Level: First
- Dimensions: 17 x 14
Bedroom
- Features: Walk-In Closet(s)
- Level: First
- Dimensions: 10 x 10
Bedroom
- Features: Walk-In Closet(s)
- Level: First
- Dimensions: 13 x 10
Bedroom
- Features: Walk-In Closet(s)
- Level: First
- Dimensions: 11 x 10
Primary bathroom
- Features: Dual Sinks, En Suite Bathroom, Solid Surface Counters, Separate Shower
- Level: First
- Dimensions: 10 x 8
Breakfast room nook
- Level: First
- Dimensions: 12 x 10
Dining room
- Level: First
- Dimensions: 12 x 11
Other
- Features: Solid Surface Counters
- Level: First
- Dimensions: 8 x 5
Kitchen
- Features: Built-in Features, Dual Sinks, Eat-in Kitchen, Granite Counters, Kitchen Island, Walk-In Pantry
- Level: First
- Dimensions: 12 x 9
Living room
- Features: Ceiling Fan(s), Fireplace
- Level: First
- Dimensions: 20 x 17
Utility room
- Features: Built-in Features
- Level: First
- Dimensions: 5 x 5
Heating
- Central, Natural Gas
Cooling
- Central Air, Ceiling Fan(s), Electric
Appliances
- Included: Convection Oven, Dishwasher, Gas Cooktop, Microwave
- Laundry: Common Area, Washer Hookup, Laundry in Utility Room
Features
- Built-in Features, Eat-in Kitchen, High Speed Internet, Kitchen Island, Open Floorplan, Pantry, Cable TV, Wired for Data, Walk-In Closet(s), Wired for Sound
- Flooring: Laminate, Tile
- Windows: Bay Window(s)
- Has basement: No
- Number of fireplaces: 1
- Fireplace features: Living Room
Interior area
- Total interior livable area: 1,932 sqft
Property
Parking
- Total spaces: 2
- Parking features: Covered, Door-Single, Electric Gate, Garage Faces Front, Garage, Garage Door Opener
- Attached garage spaces: 2
Features
- Levels: One
- Stories: 1
- Patio & porch: Covered
- Pool features: None
- Fencing: Back Yard
Lot
- Size: 7,579 Square Feet
Details
- Parcel number: 41228154
Construction
Type & style
- Home type: SingleFamily
- Architectural style: Contemporary/Modern,Detached
- Property subtype: Single Family Residence
Materials
- Brick
- Foundation: Slab
- Roof: Composition
Condition
- Year built: 2008
Utilities & green energy
- Sewer: Public Sewer
- Water: Public
- Utilities for property: Sewer Available, Water Available, Cable Available
Community & HOA
Community
- Features: Clubhouse, Playground, Trails/Paths, Sidewalks
- Security: Security System
- Subdivision: Tehama Ridge
HOA
- Has HOA: Yes
- Services included: All Facilities
- HOA fee: $288 semi-annually
- HOA name: Spectrum Association Management
- HOA phone: 817-900-1899
Location
- Region: Fort Worth
Financial & listing details
- Tax assessed value: $356,643
- Annual tax amount: $8,572
- Date on market: 8/9/2024
- Cumulative days on market: 115 days
- Listing terms: Cash,Conventional,FHA,VA Loan
Price history
| Date | Event | Price |
|---|---|---|
| 1/15/2025 | Sold | -- |
Source: NTREIS #20697620 Report a problem | ||
| 12/13/2024 | Pending sale | $368,000$190/sqft |
Source: NTREIS #20697620 Report a problem | ||
| 12/3/2024 | Contingent | $368,000$190/sqft |
Source: NTREIS #20697620 Report a problem | ||
| 11/21/2024 | Price change | $368,000-4.7%$190/sqft |
Source: NTREIS #20697620 Report a problem | ||
| 8/9/2024 | Listed for sale | $386,000+79.6%$200/sqft |
Source: NTREIS #20697620 Report a problem | ||
| 1/17/2019 | Listing removed | $1,750$1/sqft |
Source: API Investments #13998309 Report a problem | ||
| 1/8/2019 | Price change | $1,750-2.5%$1/sqft |
Source: API Investments #13998309 Report a problem | ||
| 10/16/2018 | Listed for rent | $1,795$1/sqft |
Source: API Investments #13955037 Report a problem | ||
| 10/12/2016 | Sold | -- |
Source: Agent Provided Report a problem | ||
| 9/27/2016 | Listed for sale | $214,900+43.3%$111/sqft |
Source: Berkshire HathawayHS PenFed TX #13468002 Report a problem | ||
| 12/28/2012 | Sold | -- |
Source: Agent Provided Report a problem | ||
| 10/23/2012 | Price change | $150,000-6.3%$78/sqft |
Source: Texas DFW Homes RE #11836325 Report a problem | ||
| 9/14/2012 | Listed for sale | $160,000+3.3%$83/sqft |
Source: Texas DFW Homes RE #11836325 Report a problem | ||
| 6/11/2012 | Sold | -- |
Source: Public Record Report a problem | ||
| 2/14/2012 | Price change | $154,900-3.2%$80/sqft |
Source: The Michael Group Real Estate #11713229 Report a problem | ||
| 1/30/2012 | Listed for sale | $160,000$83/sqft |
Source: The Michael Group Real Estate #11713229 Report a problem | ||
Public tax history
| Year | Property taxes | Tax assessment |
|---|---|---|
| 2025 | $3,431 -18.6% | $356,643 |
| 2024 | $4,214 -6.2% | $356,643 -4.7% |
| 2023 | $4,492 +9.9% | $374,241 +20.7% |
| 2022 | $4,087 +13.3% | $310,076 +15.6% |
| 2021 | $3,608 +7.7% | $268,279 +9.3% |
| 2020 | $3,351 -0.3% | $245,506 -0.3% |
| 2019 | $3,362 +5.3% | $246,358 +8% |
| 2018 | $3,192 -48% | $228,203 +8.7% |
| 2017 | $6,138 +5.3% | $210,000 +5.7% |
| 2016 | $5,827 +20.9% | $198,636 +12.2% |
| 2015 | $4,819 | $176,998 +9.1% |
| 2014 | $4,819 | $162,300 |
| 2013 | -- | -- |
| 2012 | -- | $140,300 -12.6% |
| 2011 | -- | $160,600 |
| 2010 | -- | $160,600 -4.9% |
| 2009 | -- | $168,800 +551.2% |
| 2008 | -- | $25,920 +15.1% |
| 2007 | -- | $22,512 |
Find assessor info on the county website
Neighborhood: Tehama Ridge
Nearby homes
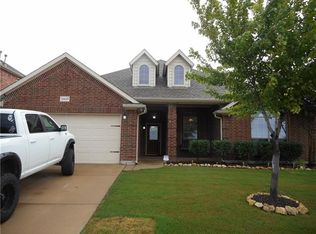
- $365,2004 bd2 ba2.2k sqft10637 Devinstone Dr, Fort Worth, TX 76177Off Market
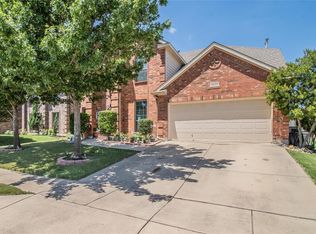
- $400,8004 bd3 ba2.9k sqft10633 Devinstone Dr, Fort Worth, TX 76177Off Market
- $355,9003 bd2 ba2k sqft10649 Devinstone Dr, Fort Worth, TX 76177Off Market

- $1-- bd-- ba-- sqft10644 Devinstone Dr, Fort Worth, TX 76177Off Market
- $370,4004 bd3 ba2.4k sqft10629 Devinstone Dr, Fort Worth, TX 76177Off Market
- $377,1004 bd3 ba2.8k sqft10645 Devinstone Dr, Fort Worth, TX 76177Off Market
- $384,4003 bd2 ba2.3k sqft10653 Devinstone Dr, Fort Worth, TX 76177Off Market
- $260,7373 bd2 ba2.3k sqft10625 Devinstone Dr, Fort Worth, TX 76177Off Market
Nearby schools
GreatSchools rating
- 7/10O A Peterson Elementary SchoolGrades: PK-5Distance: 0.2 mi
- 7/10CW Worthington Middle SchoolGrades: 6-8Distance: 2.5 mi
- 7/10V R Eaton High SchoolGrades: 9-12Distance: 3.4 mi
Schools provided by the listing agent
- Elementary: Peterson
- Middle: CW Worthington
- High: Eaton
- District: Northwest ISD
Source: NTREIS. This data may not be complete. We recommend contacting the local school district to confirm school assignments for this home.
Get a cash offer in 3 minutes
Find out how much your home could sell for in as little as 3 minutes with a no-obligation cash offer.
Estimated market value
$354,100
Get a cash offer in 3 minutes
Find out how much your home could sell for in as little as 3 minutes with a no-obligation cash offer.
Estimated market value
$354,100
- Texas
- Tarrant County
- Fort Worth
- 76177
- Tehama Ridge
- 10641 Devinstone Dr
