Skip main navigation
Sold for $488,888
  • Listed by: Coldwell Banker Envision • Joanne Ortiz • Contact: 562-533-0033
    Bought with: Redfin
    $488,888

    10641 Lakeside Dr S #249-A, Garden Grove, CA 92840

    2beds
    1,017sqft
    Condominium
    Built in 1985
    -- sqft lot
    $492,100 Zestimate®
    $481/sqft
    $2,806 Estimated rent

    Home value

    $492,100

    $453,000 - $531,000

    $2,806/mo

    Zestimate® history
    Loading
    Loading...

    Owner options

    List your home for rent

    $2,806/mo

    Rent Zestimate®

    Find your next renter with Zillow Rental Manager. Plus, with online applications, you can quickly screen prospective tenants – for free.

    Learn more

    $2,806/mo

    Rent Zestimate®

    Refinance and save

    $3,613/mo

    Est. payment

    Refinancing to a lower rate could help reduce your monthly payments and save thousands over the life of the loan.

    See today's rates

    $3,613/mo

    Est. payment

    Explore your selling options

    Work with a Zillow partner agent

    Leverage their expertise and Zillow's premium Showcase listings to get your home seen by more buyers.

    Get started

    List with your own agent

    Get your home in front of millions of buyers by listing it on Zillow.

    Learn how to do it

    Sell it yourself

    Take full control of how buyers see your home on Zillow by listing For Sale by Owner (FSBO).

    List your home

    What's special

    Ground level entryOpen floor planTwo assigned parking spacesLaminate and tiled flooringNatural lighting
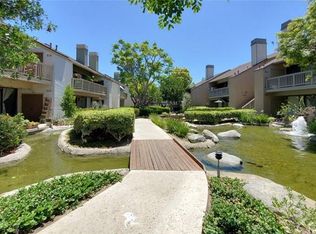
    Welcome home to this Lakeside Condominium with ground level entry and two assigned parking spaces. Spacious 2 bedrooms 2 baths unit with private laundry enclosed outside of private patio. The open floor plan offers natural lighting and 2 private patio areas, perfect for relaxing and entertaining. Master bedroom with plenty of closet space. Laminate and tiled flooring, central heating and air conditioning. Gated community with pools and spas conveniently located to the unit.

    Zillow last checked:

    Listing updated:

    Listed by:

    Joanne Ortiz DRE #01207097 562-533-0033,

    Coldwell Banker Envision

    Bought with:

    Jared Okawa, DRE #02119015

    Redfin

    Joseph Chow, DRE #02006416

    Redfin

    Source: CRMLS,MLS#: PW26040311MLS LogoOriginating MLS: California Regional MLS

    Facts & features

    Interior

    Bedrooms & bathrooms
    • Bedrooms: 2
    • Bathrooms: 2
    • Full bathrooms: 2
    • Main level bathrooms: 2
    • Main level bedrooms: 2
    Rooms
    • Room types: Bedroom, Kitchen, Laundry, Living Room
    Bedroom
    • Features: All Bedrooms Down
    Bathroom
    • Features: Bathtub, Separate Shower
    Heating
    • Forced Air
    Cooling
    • Central Air
    Appliances
    • Included: Disposal, Gas Oven, Gas Water Heater
    • Laundry: Washer Hookup, Electric Dryer Hookup, Gas Dryer Hookup, Laundry Closet, Outside
    Features
    • Ceiling Fan(s), Recessed Lighting, All Bedrooms Down
    • Flooring: Laminate, Tile
    • Has fireplace: Yes
    • Fireplace features: Gas Starter, Living Room, Wood Burning
    • Common walls with other units/homes: 1 Common Wall,End Unit,No One Below
    Interior area
    • Total interior livable area: 1,017 sqft

    Property

    Parking
    • Total spaces: 2
    • Parking features: Assigned, Carport, Guest
    • Carport spaces: 2
    Accessibility
    • Accessibility features: None
    Features
    • Levels: One
    • Stories: 1
    • Entry location: Ground level
    • Pool features: Community, In Ground, Association
    • Fencing: Wrought Iron
    • Has view: Yes
    • View description: Neighborhood, Pond
    • Has water view: Yes
    • Water view: Pond
    Details
    • Parcel number: 93988249
    • Special conditions: Standard

    Construction

    Type & style
    • Home type: Condo
    • Property subtype: Condominium
    • Attached to another structure: Yes
    Condition
    • New construction: No
    • Year built: 1985

    Utilities & green energy

    • Electric: 220 Volts in Laundry
    • Sewer: Public Sewer
    • Water: Public

    Community & HOA

    Community
    • Features: Street Lights, Gated, Pool
    • Security: Carbon Monoxide Detector(s), Gated Community, Smoke Detector(s)
    • Subdivision: Unknown
    HOA
    • Has HOA: Yes
    • Amenities included: Pool, Spa/Hot Tub
    • HOA fee: $519 monthly
    • HOA name: Lakeside Property Mgmt
    • HOA phone: 714-508-9070
    Location
    • Region: Garden Grove

    Financial & listing details

    • Price per square foot: $481/sqft
    • Date on market: 2/23/2026
    • Cumulative days on market: 7 days
    • Listing terms: Cash,Cash to New Loan,Conventional,Submit

    Price history

    DateEventPrice
    4/1/2026Sold$488,888+1.9%$481/sqft
    Source: CRMLS #PW26040311 Report a problem
    4/1/2026Pending sale$480,000$472/sqft
    Source: CRMLS #PW26040311 Report a problem
    3/7/2026Contingent$480,000$472/sqft
    Source: CRMLS #PW26040311 Report a problem
    2/24/2026Listed for sale$480,000$472/sqft
    Source: CRMLS #PW26040311 Report a problem

    Public tax history

    Tax history is unavailable.

    Neighborhood: 92840

    Nearby schools

    GreatSchools rating
    Get a cash offer in 3 minutes
    Find out how much your home could sell for in as little as 3 minutes with a no-obligation cash offer.
    Estimated market value
    $492,100
    Get a cash offer in 3 minutes
    Find out how much your home could sell for in as little as 3 minutes with a no-obligation cash offer.
    Estimated market value
    $492,100