Skip main navigation
Sold for $530,000
  • $530,000

    10641 Lakeside Oak Ct, Burke, VA 22015

    3beds
    1,791sqft
    Townhouse
    Built in 1981
    1,530 Square Feet Lot
    $603,100 Zestimate®
    $296/sqft
    $3,105 Estimated rent

    Home value

    $603,100

    $573,000 - $633,000

    $3,105/mo

    Zestimate® history
    Loading
    Loading...

    Owner options

    List your home for rent

    $3,105/mo

    Rent Zestimate®

    Find your next renter with Zillow Rental Manager. Plus, with online applications, you can quickly screen prospective tenants – for free.

    Learn more

    $3,105/mo

    Rent Zestimate®

    Refinance and save

    $3,581/mo

    Est. payment

    Refinancing to a lower rate could help reduce your monthly payments and save thousands over the life of the loan.

    See today's rates

    $3,581/mo

    Est. payment

    Explore your selling options

    Work with a Zillow partner agent

    Leverage their expertise and Zillow's premium Showcase listings to get your home seen by more buyers.

    Get started

    List with your own agent

    Get your home in front of millions of buyers by listing it on Zillow.

    Learn how to do it

    Sell it yourself

    Take full control of how buyers see your home on Zillow by listing For Sale by Owner (FSBO).

    List your home

    What's special

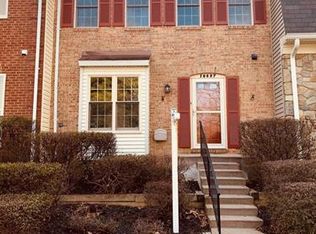
    Nestled in the heart of the highly sought after Burke Centre subdivision, this 3-bedroom, 2 and a half bath townhome is a gem that awaits you. With its serene location backing up to a picturesque wooded wonderland, this property offers both tranquility and convenience for the discerning homeowner. As you step inside, you'll be greeted by a gorgeous kitchen adorned with stainless steel appliances. The open layout ensures that you are never far from the action. With a 12-foot high ceiling, the family room is spacious and bright. Upstairs you will find all three bedrooms, including a primary suite and refreshed bathrooms. The finished basement walks out to a newly landscaped backyard. The tranquil wooded backdrop provides a perfect setting for outdoor relaxation, entertaining, and enjoying the natural beauty that surrounds you. The basement also provides a large storage room and lots of closet space. Additionally, a brand-new water heater has been installed, offering peace of mind and energy efficiency. Conveniently located in the Robinson High School pyramid, you will have access to top-notch education and a thriving community. You are a short walk to the picturesque Lake Barton with a 1+ mile walking trail and multiple playgrounds, as well as walking distance to the VRE commuter rail. Burke offers a wealth of amenities, including parks, pools, shopping, dining, and easy access to major commuter routes, making this home an ideal choice for modern living. Two parking spaces are included.

    Zillow last checked:

    Listing updated:

    Listed by:

    Hunter Lang 904-982-8544,

    Weichert, REALTORS,

    Co-Listing Agent: Dawn Smith Gurganus 571-237-6151,

    Weichert, REALTORS

    Bought with:

    Sam Medvene, SP98379587

    Century 21 Redwood Realty

    Source: Bright MLS,MLS#: VAFX2153818MLS Logo

    Facts & features

    Interior

    Bedrooms & bathrooms
    • Bedrooms: 3
    • Bathrooms: 3
    • Full bathrooms: 2
    • 1/2 bathrooms: 1
    • Main level bathrooms: 1
    Rooms
    • Room types: Dining Room, Kitchen, Family Room, Basement, Storage Room, Half Bath
    Basement
    • Area: 357
    Heating
    • Forced Air, Natural Gas
    Cooling
    • Central Air, Electric
    Appliances
    • Included: Gas Water Heater
    Features
    • Flooring: Carpet, Luxury Vinyl, Wood
    • Basement: Finished,Walk-Out Access
    • Number of fireplaces: 1
    Interior area
    • Total structure area: 1,791
    • Total interior livable area: 1,791 sqft
    • Finished area above ground: 1,434
    • Finished area below ground: 357

    Property

    Parking
    • Total spaces: 2
    • Parking features: Assigned, Parking Lot
    • Details: Assigned Parking
    Accessibility
    • Accessibility features: None
    Features
    • Levels: Three
    • Stories: 3
    • Pool features: None
    • Fencing: Full
    • Has view: Yes
    • View description: Trees/Woods
    Lot
    • Size: 1,530 Square Feet
    Details
    • Additional structures: Above Grade, Below Grade
    • Parcel number: 0772 15 0061
    • Zoning: 372
    • Special conditions: Standard

    Construction

    Type & style
    • Home type: Townhouse
    • Architectural style: Traditional
    • Property subtype: Townhouse
    Materials
    • Vinyl Siding
    • Foundation: Slab
    Condition
    • New construction: No
    • Year built: 1981

    Utilities & green energy

    • Sewer: Public Sewer
    • Water: Public

    Community & HOA

    Community
    • Subdivision: Burke Centre
    HOA
    • Has HOA: Yes
    • HOA fee: $293 quarterly
    Location
    • Region: Burke

    Financial & listing details

    • Price per square foot: $296/sqft
    • Tax assessed value: $504,930
    • Annual tax amount: $5,698
    • Date on market: 11/6/2023
    • Listing agreement: Exclusive Right To Sell
    • Ownership: Fee Simple

    Price history

    DateEventPrice
    11/29/2023Sold$530,000+1%$296/sqft
    Source: Bright MLS #VAFX2153818 Report a problem
    11/6/2023Contingent$525,000$293/sqft
    Source: Bright MLS #VAFX2153818 Report a problem
    11/6/2023Listed for sale$525,000+38.2%$293/sqft
    Source: Bright MLS #VAFX2153818 Report a problem
    1/19/2016Sold$379,900$212/sqft
    Source: Public Record Report a problem
    11/18/2015Pending sale$379,900$212/sqft
    Source: Wilson Realty Group, Inc. #FX8718760 Report a problem
    10/4/2015Price change$379,900-2.6%$212/sqft
    Source: Wilson Realty Group, Inc. #FX8718760 Report a problem
    8/11/2015Listed for sale$389,900+5.4%$218/sqft
    Source: Wilson Realty Group, Inc. #FX8718760 Report a problem
    5/6/2010Sold$370,000-14.9%$207/sqft
    Source: Public Record Report a problem
    11/7/2005Sold$435,000+55.4%$243/sqft
    Source: Public Record Report a problem
    2/11/2004Sold$280,000$156/sqft
    Source: Public Record Report a problem

    Public tax history

    YearProperty taxesTax assessment
    2025$6,505 +9%$562,720 +9.2%
    2024$5,971 +4.8%$515,370 +2.1%
    2023$5,698 +2.5%$504,930 +3.8%
    2022$5,562 $486,360 +8.8%
    2021-- $447,180 +4.7%
    2020$5,054 +3.7%$427,030 +3.7%
    2019$4,871 +2.3%$411,600 +2.3%
    2018$4,760 +8.2%$402,190 +6.2%
    2017$4,399 +4.3%$378,870 +4%
    2016$4,219 +5.3%$364,190 +1.5%
    2015$4,006 +5.5%$358,950 +5.3%
    2014$3,797 $341,010 +4%
    2013-- $327,990 +4.1%
    2012-- $314,990 -5.1%
    2011-- $331,830 +8.2%
    2010-- $306,800 -9%
    2009-- $337,000 -8.2%
    2008-- $367,100 -3.6%
    2007-- $380,710 +73.8%
    2003-- $219,060 +21%
    2002-- $181,040
    Find assessor info on the county website

    Neighborhood: 22015

    Nearby schools

    GreatSchools rating
    Schools provided by the listing agent
    • District: Fairfax County Public Schools

    Source: Bright MLS. This data may not be complete. We recommend contacting the local school district to confirm school assignments for this home.

    Get a cash offer in 3 minutes
    Find out how much your home could sell for in as little as 3 minutes with a no-obligation cash offer.
    Estimated market value
    $603,100
    Get a cash offer in 3 minutes
    Find out how much your home could sell for in as little as 3 minutes with a no-obligation cash offer.
    Estimated market value
    $603,100