Skip main navigation
For sale
  • $475,000

    10641 Lone Oak Cir, Grand Blanc, MI 48439

    3beds
    2,068sqft
    : 
    $3,430/mo
    Get pre-qualified
    Single Family Residence
    Built in 2020
    3,484 Square Feet Lot
    $-- Zestimate®
    $230/sqft
    $-- HOA

    What's special

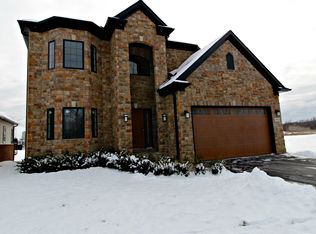
    Golf course living in Grand Blanc! Stunning rolling greens of Captains Club, this home in Woodfield community offers clear view of the third hole and neighborhood pond, but you can also enjoy the perks of resort-style amenities and the opportunity to be part of a tight knit community. Inside, you'll find a better than new, impeccably maintained home with soaring ceilings, natural lighting, and beautiful hardwood flooring throughout create a modern feel mixed with traditional accents. The living room opens to the kitchen, ideal for entertaining or conversing with family and friends with any easy flow. Kitchen is a contemporary dream with stainless steel appliances, white cabinetry, and large center island. Separate dining room is perfect for formal dinners or casual meals. Primary bedroom conveniently located on the first floor with direct access to the deck overlooking the golf course. Plus, a spa-like full bath with jetted tub and glass stand-up shower. Upstairs, two additional sizable bedrooms and an updated full bath with shower-tub. Unfinished basement plumbed for a full bath provides additional square footage that can be used for storage or as a second living space - it’s ready for your personal touches! Outside, a beautiful and spacious Trex deck overlooking the third hole on the course - the perfect place to enjoy BBQs, play games with family and friends, or simply catch any action from golfers. Offering scenic views, an expansive layout, and prime location, this home is ideal for golf lovers, nature admirers, or anyone wanting to make a change! Schedule your private tour today.
    8 days
    |
    424
    |
    35
    |

    Zillow last checked:

    Listing updated:

    Listed by:

    Patricia Lotz 734-637-3668,

    Real Estate One-Brighton 810-227-5005,

    Christopher Lotz 734-474-8713,

    Real Estate One-Brighton

    Source: Realcomp II,MLS#: 20261053965MLS Logo

      Facts & features

      Interior

      Bedrooms & bathrooms
      • Bedrooms: 3
      • Bathrooms: 3
      • Full bathrooms: 2
      • 1/2 bathrooms: 1
      Primary bedroom
      • Level: Entry
      • Area: 312
      • Dimensions: 12 X 26
      Bedroom
      • Level: Second
      • Area: 180
      • Dimensions: 12 X 15
      Bedroom
      • Level: Second
      • Area: 156
      • Dimensions: 12 X 13
      Primary bathroom
      • Level: Entry
      • Area: 110
      • Dimensions: 11 X 10
      Other
      • Level: Second
      • Area: 64
      • Dimensions: 8 X 8
      Other
      • Level: Entry
      • Area: 42
      • Dimensions: 7 X 6
      Dining room
      • Level: Entry
      • Area: 156
      • Dimensions: 12 X 13
      Kitchen
      • Level: Entry
      • Area: 168
      • Dimensions: 12 X 14
      Laundry
      • Level: Entry
      • Area: 63
      • Dimensions: 7 X 9
      Library
      • Level: Entry
      • Area: 144
      • Dimensions: 12 X 12
      Living room
      • Level: Entry
      • Area: 315
      • Dimensions: 15 X 21
      Heating
      • Forced Air, Natural Gas
      Cooling
      • Ceiling Fans, Central Air
      Appliances
      • Included: Dishwasher, Disposal, Dryer, Free Standing Electric Range, Free Standing Refrigerator, Humidifier, Microwave, Stainless Steel Appliances, Washer
      • Laundry: Laundry Room
      Features
      • Entrance Foyer, High Speed Internet, Jetted Tub, Programmable Thermostat
      • Basement: Daylight,Unfinished
      • Has fireplace: Yes
      • Fireplace features: Gas, Living Room
      Interior area
      • Total interior livable area: 2,068 sqft
      • Finished area above ground: 2,068

      Property

      Parking
      • Total spaces: 2
      • Parking features: Two Car Garage, Attached, Direct Access, Electricityin Garage
      • Attached garage spaces: 2
      Features
      • Levels: Two
      • Stories: 2
      • Entry location: GroundLevel
      • Patio & porch: Covered, Deck, Porch
      • Exterior features: Lighting
      • Pool features: None
      • Waterfront features: Pond
      Lot
      • Size: 3,484 Square Feet
      • Dimensions: 46 x 73
      • Features: Level, On Golf Course, Sprinklers
      Details
      • Additional structures: Sheds
      • Parcel number: 1236678011
      • Special conditions: Short Sale No,Standard

      Construction

      Type & style
      • Home type: SingleFamily
      • Architectural style: Cape Cod
      • Property subtype: Single Family Residence
      Materials
      • Brick, Vinyl Siding
      • Foundation: Active Radon Mitigation, Basement, Poured, Sump Pump
      • Roof: Asphalt
      Condition
      • New construction: No
      • Year built: 2020

      Utilities & green energy

      • Electric: Utility Smart Meter
      • Sewer: Public Sewer
      • Water: Public
      • Utilities for property: Cable Available

      Community & HOA

      Community
      • Features: Golf
      • Subdivision: WOODFIELD GREENS CONDOS
      HOA
      • Has HOA: No
      Location
      • Region: Grand Blanc

      Financial & listing details

      • Price per square foot: $230/sqft
      • Tax assessed value: $212,386
      • Annual tax amount: $8,817
      • Date on market: 7/16/2026
      • Cumulative days on market: 8 days
      • Listing agreement: Exclusive Right To Sell
      • Listing terms: Cash,Conventional

        Estimated market value

        Not available

        Estimated sales range

        Not available

        $3,142/mo

        Price history

        DateEventPrice
        7/16/2026Listed for sale$475,000+5.8%$230/sqft
        Source: Realcomp II #20261053965 Report a problem
        9/24/2023Sold$449,000-3.6%$217/sqft
        Source: Realcomp II #20230034938 Report a problem
        9/1/2023Pending sale$465,900$225/sqft
        Source: Realcomp II #20230034938 Report a problem
        8/1/2023Price change$465,900-6.8%$225/sqft
        Source: Realcomp II #20230034938 Report a problem
        6/12/2023Price change$499,900-3.7%$242/sqft
        Source: Realcomp II #20230034938 Report a problem
        5/16/2023Price change$519,000-3%$251/sqft
        Source: Realcomp II #20230034938 Report a problem
        5/11/2023Listed for sale$535,000+49.4%$259/sqft
        Source: Realcomp II #20230034938 Report a problem
        7/10/2020Sold$358,000+2.3%$173/sqft
        Source: Agent Provided Report a problem
        5/13/2020Price change$349,900-7.7%$169/sqft
        Source: Wentworth Real Estate Group #2200032309 Report a problem
        4/11/2019Listed for sale$379,000$183/sqft
        Source: Lucy Ham Group Inc #31375997 Report a problem

        Public tax history

        YearProperty taxesTax assessment
        2018$1,038 --
        2017$1,038 +0.6%$17,500
        2016$1,033 $17,500
        2015$1,033 $17,500
        2012-- --
        2011-- $17,500
        2010-- $17,500 -25.5%
        2008$1,031 $23,500
        2006-- $23,500
        Find assessor info on the county website

        Monthly payment

        Est. payment

        Payment breakdown

        Explore the cost of this home by adjusting the details. Changes won't be saved.
        All calculations are estimates and provided by Zillow, Inc. for informational purposes only. Actual amounts may vary.
        HOA fees may include property taxes on listings classified as Co-Ops. Contact the listing agent and/or owner for fee details.
        Mortgage interest rates are dependent on a number of factors, including credit score, down payment, and repayment length. Interest rate data provided by Zillow Group Marketplace, Inc. as of 1/1/1970 from various mortgage lenders with which we have lead or other similar arrangements; the Estimated Payment is an average of those rates.
        See how much you could borrow to make a competitive offer.

        Climate risks

        Neighborhood: 48439

        Getting around

        0 / 100
        Car-Dependent
        25 / 100
        Somewhat Bikeable

        Nearby schools

        GreatSchools rating

        A local agent can set up tours, give advice and negotiate with sellers.

        Browse local experts

        Similar homes