Charming 3BR, 1.75BA patio home in the exclusive Park East development near I-10, Ft. Bliss, top schools, and just minutes from major shopping, dining, and entertainment. A park is right around the corner! The spacious layout features a large living area with entertainment alcove and cozy fireplace, formal dining room—all with elegant bamboo flooring. The remodeled kitchen boasts beautiful maple cabinets with pull-outs, solid surface counters, and stainless steel appliances. Adjacent breakfast area includes a built-in hutch. Two bedrooms feature brand new carpet, while the third offers wood flooring. Both bathrooms were recently remodeled by Re-Bath. Laundry closet is conveniently located in the bedroom hallway. Enjoy outdoor living in the spacious covered patio. HOA includes front yard maintenance, pool, tennis court, and party room access. Two-car garage adds extra convenience. A perfect blend of comfort, style, and unbeatable location!
Sold
Price Unknown
10641 Park View Cir, El Paso, TX 79935
3beds
1,762sqft
Single Family Residence
Built in 1973
5,662 Square Feet Lot
$254,600 Zestimate®
$--/sqft
$1,744 Estimated rent
Home value
$254,600
$234,000 - $278,000
$1,744/mo
Zestimate® history
Owner options
List your home for rent
$1,744/mo
Rent Zestimate®
Find your next renter with Zillow Rental Manager. Plus, with online applications, you can quickly screen prospective tenants – for free.
$1,744/mo
Rent Zestimate®
Refinance and save
$300/mo
Est. payment
Refinancing to a lower rate could help reduce your monthly payments and save thousands over the life of the loan.
$300/mo
Est. payment
Explore your selling options
Work with a Zillow partner agent
Leverage their expertise and Zillow's premium Showcase listings to get your home seen by more buyers.
Get startedList with your own agent
Get your home in front of millions of buyers by listing it on Zillow.
Learn how to do itSell it yourself
Take full control of how buyers see your home on Zillow by listing For Sale by Owner (FSBO).
List your homeWhat's special
Cozy fireplaceFormal dining roomStainless steel appliancesBuilt-in hutchElegant bamboo flooringSolid surface countersSpacious covered patio
Zillow last checked:
Listing updated:
Listed by:
Charles Clark 0240724 915-873-6333,
Clark Bros Real Estate
Bought with:
Ozzy Silva, 0673121
ClearView Realty
Source: GEPAR,MLS#: 923017
Facts & features
Interior
Bedrooms & bathrooms
- Bedrooms: 3
- Bathrooms: 2
- Full bathrooms: 1
- 3/4 bathrooms: 1
Primary bedroom
- Description: Recessed lighting, tPrivate access to back patio
- Features: With Bath
- Level: Main
- Area: 208 Square Feet
- Dimensions: 13 x 16
Bedroom
- Description: Ceiling Fan, wood flooring, w/in closet
- Level: Main
- Area: 165 Square Feet
- Dimensions: 15 x 11
Bedroom
- Description: Ceiling Fan, New Carpet, large closet
- Level: Main
- Area: 143 Square Feet
- Dimensions: 13 x 11
Other
- Description: Tile Flooring, Built-in Hutch, Access to Patio for El Fresco dining
- Level: Main
- Area: 110 Square Feet
- Dimensions: 11 x 10
Dining room
- Description: Chandlier Bamboo Flooring
- Level: Main
- Area: 100 Square Feet
- Dimensions: 10 x 10
Kitchen
- Description: Remodeled w/maple Cabinets, Granite tops & SS appliances
- Level: Main
- Area: 101.85 Square Feet
- Dimensions: 10.5 x 9.7
Laundry
- Description: Laundry Closet in Bedroom Hallway
- Level: Main
- Area: 23.4 Square Feet
- Dimensions: 7.8 x 3
Other
- Description: Bamboo Wood Flooring, Ceiling Fan fresh paint
- Level: Main
- Area: 221 Square Feet
- Dimensions: 17 x 13
Other
- Description: Entertainment Alcove
- Level: Main
- Area: 76.5 Square Feet
- Dimensions: 9 x 8.5
Heating
- Central, Forced Air
Cooling
- Refrigerated, Ceiling Fan(s), Central Air
Appliances
- Included: Dishwasher, Disposal, Free-Standing Gas Oven
- Laundry: Electric Dryer Hookup, Washer Hookup
Features
- Ceiling Fan(s), Entrance Foyer, Formal DR LR, LR DR Combo, Master Downstairs, Walk-In Closet(s)
- Flooring: Tile, Carpet, Hardwood
- Windows: Blinds, Thermal, Double Pane Windows, Drapes
- Number of fireplaces: 1
Interior area
- Total structure area: 1,762
- Total interior livable area: 1,762 sqft
Property
Features
- Exterior features: Courtyard
- Has private pool: Yes
- Pool features: Community, In Ground
Lot
- Size: 5,662 Square Feet
- Features: PUD
Details
- Additional structures: None
- Parcel number: P29999900501700
- Zoning: PR2
- Special conditions: None
Construction
Type & style
- Home type: SingleFamily
- Architectural style: 1 Story
- Property subtype: Single Family Residence
Materials
- Stucco, Frame
- Roof: Shingle,Pitched,Composition
Condition
- Year built: 1973
Utilities & green energy
- Water: City
Community & HOA
Community
- Subdivision: Park East
HOA
- Has HOA: Yes
- Amenities included: Clubhouse, Pool, Tennis Court(s), See Remarks
- Services included: Front Landscape, See Remarks
- HOA fee: $300 monthly
- HOA name: Park East Association
Location
- Region: El Paso
Financial & listing details
- Tax assessed value: $267,968
- Annual tax amount: $7,360
- Date on market: 5/21/2025
- Cumulative days on market: 34 days
- Listing terms: Cash,Conventional,FHA,TX Veteran,VA Loan
Price history
| Date | Event | Price |
|---|---|---|
| 7/30/2025 | Sold | -- |
Source:  GEPAR #923017 Report a problem GEPAR #923017 Report a problem | ||
| 6/25/2025 | Pending sale | $252,770$143/sqft |
Source: GEPAR #923017 Report a problem | ||
| 6/11/2025 | Price change | $252,770-2.7%$143/sqft |
Source: GEPAR #923017 Report a problem | ||
| 5/21/2025 | Listed for sale | $259,770$147/sqft |
Source: GEPAR #923017 Report a problem | ||
Public tax history
| Year | Property taxes | Tax assessment |
|---|---|---|
| 2025 | $1,721 -46.1% | $229,363 +10% |
| 2024 | $3,193 -2.4% | $208,512 +6.8% |
| 2023 | $3,273 +10.8% | $195,263 +2.7% |
| 2022 | $2,954 +3.2% | $190,128 +9.7% |
| 2021 | $2,863 +7.7% | $173,362 +9.6% |
| 2020 | $2,659 +0.1% | $158,121 |
| 2019 | $2,656 +7.5% | $158,121 +1.4% |
| 2018 | $2,471 +1.5% | $155,886 |
| 2017 | $2,435 +3.6% | $155,886 |
| 2016 | $2,350 -4.1% | $155,886 |
| 2015 | $2,452 | $155,886 |
| 2014 | $2,452 | $155,886 |
| 2013 | -- | $155,886 |
| 2012 | -- | $155,886 |
| 2011 | -- | $155,886 |
| 2010 | -- | $155,886 |
| 2009 | -- | $155,886 |
| 2008 | -- | -- |
| 2007 | -- | -- |
| 2006 | -- | -- |
| 2005 | -- | -- |
| 2004 | -- | -- |
| 2003 | -- | -- |
| 2002 | -- | -- |
| 2001 | -- | -- |
| 2000 | -- | -- |
Find assessor info on the county website
Neighborhood: East Side
Nearby homes
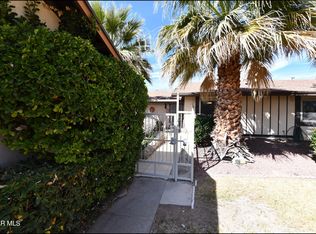
- $--3 bd2 ba1.7k sqft10639 Park View Cir, El Paso, TX 79935Sold
- $221,4002 bd2 ba1.5k sqft10643 Park View Cir, El Paso, TX 79935Off Market
- $214,5002 bd1 ba1.5k sqft10637 Park View Cir, El Paso, TX 79935Off Market
- $263,7003 bd2 ba1.7k sqft10648 Janway Dr, El Paso, TX 79935Off Market
- $280,2002 bd2 ba1.5k sqft10645 Park View Cir, El Paso, TX 79935Off Market
- $259,7003 bd2 ba1.7k sqft10644 Janway Dr, El Paso, TX 79935Off Market
- $165,3003 bd2 ba1.7k sqft10644 Janway Dr #0, El Paso, TX 79935Off Market
- $284,300-- bd2 ba1.7k sqft10652 Janway Dr, El Paso, TX 79935Off Market
Nearby schools
GreatSchools rating
- 9/10Eastwood Heights Elementary SchoolGrades: PK-5Distance: 0.4 mi
- 7/10Eastwood Middle SchoolGrades: 6-8Distance: 0.8 mi
- 6/10Eastwood High SchoolGrades: 9-12Distance: 1.2 mi
Schools provided by the listing agent
- Elementary: Eastwdhts
- Middle: Eastwoodm
- High: Eastwood
Source: GEPAR. This data may not be complete. We recommend contacting the local school district to confirm school assignments for this home.
Sell for more on Zillow
Get a Zillow Showcase℠ listing at no additional cost and you could sell for .
$254,600
2% more
+$5,092
With Zillow Showcase(estimated)
$259,692
Sell for more on Zillow
Get a Zillow Showcase℠ listing at no additional cost and you could sell for .
$254,600
2% more
+$5,092
With Zillow Showcase(estimated)
$259,692
- Texas
- El Paso County
- El Paso
- 79935
- East Side
- 10641 Park View Cir
