If you missed out on 10641 Rosalee earlier this summer, now is your chance to pounce! The current owners purchased for a tremendous value and now will be passing that value on to you. Due to extenuating circumstances the owners need to relocate, and this amazing property, only four-years-young, is back on the market. If this is your first time seeing this property, do not move on without taking in the beautiful photos. Recently inspected, (and passing with flying colors), its curb appeal is second-to-none. Officially listed at just over a quarter of an acre, the lot will feel bigger due to the green space that separates the home from the community tree line along Albion. And the back yard conveniently is already fenced - a big plus. Stepping through the front door, there's almost too much beauty to take in. From the cool neutral paint and eye-popping white trim, to the elegant hardwood floors, high ceilings, luxurious handrails and spindles on the staircase, and wainscotting in the dining room, you'll know this custom home is something special. The layout even includes a first-floor office and a first-floor master suite! The master bedroom features crown molding with soft lighting to create the perfect ambiance, and the master bath provides a dual vanity, tub, shower, and adjoining closet with plenty of room for clothes (and shoes!) Continue your tour through the family room with gas fireplace and motorized blinds and picture yourself relaxing here after a long day. The large eat-in kitchen, with quartz countertops, stainless steel appliances, and subway tile backsplash, is only steps away! Three more bedrooms and a full bath are found upstairs, and, saving the best for last, a fully finished basement awaits you as you wrap up your tour. This is the ideal basement for a theater, and already comes equipped with a bar, a full bathroom, and bonus space for your gym! This is the perfect home available at a great price, see it today!
Closed
Street View
$627,750
10641 Rosalee Ln, Strongsville, OH 44136
4beds
3,837sqft
Single Family Residence
Built in 2020
0.26 Acres Lot
$676,700 Zestimate®
$164/sqft
$4,226 Estimated rent
Home value
$676,700
$643,000 - $711,000
$4,226/mo
Zestimate® history
Owner options
List your home for rent
$4,226/mo
Rent Zestimate®
Find your next renter with Zillow Rental Manager. Plus, with online applications, you can quickly screen prospective tenants – for free.
$4,226/mo
Rent Zestimate®
Refinance and save
$4,683/mo
Est. payment
Refinancing to a lower rate could help reduce your monthly payments and save thousands over the life of the loan.
$4,683/mo
Est. payment
Explore your selling options
Work with a Zillow partner agent
Leverage their expertise and Zillow's premium Showcase listings to get your home seen by more buyers.
Get startedList with your own agent
Get your home in front of millions of buyers by listing it on Zillow.
Learn how to do itSell it yourself
Take full control of how buyers see your home on Zillow by listing For Sale by Owner (FSBO).
List your homeWhat's special
Zillow last checked:
Listing updated:
Listed by:
Nick Virzi Jr. nvirzi@kw.com440-821-5737,
Keller Williams Elevate
Bought with:
Ahren L Booher, 2010002612
Keller Williams Elevate
Michael Smith, 2018004870
Keller Williams Elevate
Source: MLS Now,MLS#: 5065690 Originating MLS: Akron Cleveland Association of REALTORS
Originating MLS: Akron Cleveland Association of REALTORSFacts & features
Interior
Bedrooms & bathrooms
- Bedrooms: 4
- Bathrooms: 4
- Full bathrooms: 3
- 1/2 bathrooms: 1
- Main level bathrooms: 2
- Main level bedrooms: 1
Primary bedroom
- Description: Flooring: Hardwood
- Level: First
- Dimensions: 16 x 13
Bedroom
- Description: Flooring: Carpet
- Level: Second
- Dimensions: 13 x 12
Bedroom
- Description: Flooring: Carpet
- Level: Second
- Dimensions: 14 x 10
Bedroom
- Description: Flooring: Carpet
- Level: Second
- Dimensions: 15 x 12
Primary bathroom
- Description: Flooring: Hardwood
- Level: First
- Dimensions: 12 x 9
Dining room
- Description: Flooring: Hardwood
- Features: Tray Ceiling(s)
- Level: First
- Dimensions: 14 x 12
Eat in kitchen
- Description: Flooring: Hardwood
- Level: First
- Dimensions: 21 x 13
Family room
- Description: Flooring: Hardwood
- Features: Vaulted Ceiling(s)
- Level: First
- Dimensions: 23 x 16
Gym
- Description: Flooring: Luxury Vinyl Tile
- Level: Basement
- Dimensions: 31 x 11
Laundry
- Description: Flooring: Luxury Vinyl Tile
- Level: First
- Dimensions: 10 x 6
Office
- Description: Flooring: Hardwood
- Level: First
- Dimensions: 13 x 10
Recreation
- Description: Flooring: Luxury Vinyl Tile
- Level: Basement
- Dimensions: 31 x 21
Heating
- Forced Air
Cooling
- Central Air
Appliances
- Included: Dishwasher, Disposal, Microwave, Range, Refrigerator
Features
- Tray Ceiling(s), High Ceilings, Kitchen Island, Pantry, Vaulted Ceiling(s), Bar
- Windows: Blinds
- Basement: Finished
- Number of fireplaces: 1
- Fireplace features: Family Room, Gas
Interior area
- Total structure area: 3,837
- Total interior livable area: 3,837 sqft
- Finished area above ground: 2,766
- Finished area below ground: 1,071
Property
Parking
- Total spaces: 2
- Parking features: Attached, Garage
- Attached garage spaces: 2
Features
- Levels: Two
- Stories: 2
- Patio & porch: Front Porch
- Exterior features: Sprinkler/Irrigation
- Fencing: Full
Lot
- Size: 0.26 Acres
Details
- Parcel number: 39812057
- Special conditions: Standard
Construction
Type & style
- Home type: SingleFamily
- Architectural style: Colonial
- Property subtype: Single Family Residence
Materials
- Stone, Vinyl Siding
- Roof: Asphalt,Fiberglass
Condition
- Year built: 2020
Details
- Builder name: Fireside
Utilities & green energy
- Sewer: Public Sewer
- Water: Public
Community & HOA
Community
- Subdivision: Pine Lakes Xing #2 Ph 1
HOA
- Has HOA: Yes
- Services included: Common Area Maintenance
- HOA fee: $250 annually
- HOA name: Pine Lakes Crossing
Location
- Region: Strongsville
Financial & listing details
- Price per square foot: $164/sqft
- Tax assessed value: $547,400
- Annual tax amount: $10,313
- Date on market: 9/6/2024
- Cumulative days on market: 1 day
Price history
| Date | Event | Price |
|---|---|---|
| 10/4/2024 | Sold | $627,750+0.4%$164/sqft |
Source:  MLS Now #5065690 Report a problem MLS Now #5065690 Report a problem | ||
| 9/8/2024 | Pending sale | $625,000$163/sqft |
Source: MLS Now #5065690 Report a problem | ||
| 9/6/2024 | Listed for sale | $625,000+0.8%$163/sqft |
Source: MLS Now #5065690 Report a problem | ||
| 7/12/2024 | Sold | $620,000-4.6%$162/sqft |
Source: MLS Now #5040903 Report a problem | ||
| 6/11/2024 | Pending sale | $650,000$169/sqft |
Source: MLS Now #5040903 Report a problem | ||
| 6/8/2024 | Listed for sale | $650,000$169/sqft |
Source: MLS Now #5040903 Report a problem | ||
| 6/1/2024 | Pending sale | $650,000$169/sqft |
Source: MLS Now #5040903 Report a problem | ||
| 5/31/2024 | Contingent | $650,000$169/sqft |
Source: MLS Now #5040903 Report a problem | ||
| 5/24/2024 | Listed for sale | $650,000+40.2%$169/sqft |
Source: MLS Now #5040903 Report a problem | ||
| 1/8/2021 | Sold | $463,500$121/sqft |
Source: Public Record Report a problem | ||
Public tax history
| Year | Property taxes | Tax assessment |
|---|---|---|
| 2025 | $8,995 0% | $191,590 |
| 2024 | $8,996 -12.8% | $191,590 +16.3% |
| 2023 | $10,313 +0.7% | $164,710 |
| 2022 | $10,238 +0.9% | $164,710 +2.3% |
| 2021 | $10,152 +680.8% | $160,970 +782.5% |
| 2020 | $1,300 +2.9% | $18,240 |
| 2019 | $1,263 +9.9% | $18,240 |
| 2018 | $1,149 -7.4% | $18,240 |
| 2017 | $1,241 +1.8% | $18,240 |
| 2016 | $1,219 | $18,240 |
| 2015 | $1,219 +0.5% | $18,240 +3% |
| 2014 | $1,213 +1.4% | $17,710 |
| 2013 | $1,196 +3.6% | $17,710 |
| 2012 | $1,154 +1.6% | $17,710 -1.4% |
| 2011 | $1,136 -0.3% | $17,960 |
| 2010 | $1,140 +0.6% | $17,960 |
| 2009 | $1,133 -5.8% | $17,960 -8% |
| 2008 | $1,203 +6.3% | $19,530 |
| 2007 | $1,131 +11% | $19,530 |
| 2006 | $1,019 | $19,530 |
Find assessor info on the county website
Neighborhood: 44136
Nearby homes
- $628,6004 bd3 ba3.1k sqft10605 Rosalee Ln, Strongsville, OH 44136Off Market
- $729,6005 bd5 ba3.1k sqft10569 Rosalee Ln, Strongsville, OH 44136Off Market
- $726,9004 bd3 ba2.8k sqft13464 Albion Rd, Strongsville, OH 44136Off Market
- $606,4004 bd3 ba2.9k sqft11034 Rosalee Ln, Strongsville, OH 44136Sold
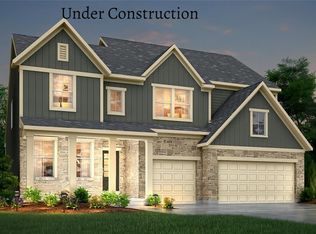
- $660,7004 bd3 ba3.3k sqft10650 Rosalee Ln, Strongsville, OH 44136Off Market
- $330,9004 bd1 ba2k sqft13428 Albion Rd, Strongsville, OH 44136Off Market
- $671,8003 bd2 ba2.7k sqft10616 Rosalee Ln, Strongsville, OH 44136Off Market
- $626,5004 bd3 ba2.7k sqft10344 Rosalee Ln, Strongsville, OH 44136Off Market
Nearby schools
GreatSchools rating
- 9/10Whitney Elementary SchoolGrades: K-5Distance: 0.7 mi
- 8/10Strongsville Middle SchoolGrades: 6-8Distance: 2.7 mi
- 9/10Strongsville High SchoolGrades: 9-12Distance: 3.6 mi
Schools provided by the listing agent
- District: Strongsville CSD - 1830
Source: MLS Now. This data may not be complete. We recommend contacting the local school district to confirm school assignments for this home.
Get a cash offer in 3 minutes
Find out how much your home could sell for in as little as 3 minutes with a no-obligation cash offer.
Estimated market value
$676,700
Get a cash offer in 3 minutes
Find out how much your home could sell for in as little as 3 minutes with a no-obligation cash offer.
Estimated market value
$676,700
- Ohio
- Cuyahoga County
- Strongsville
- 44136
- 10641 Rosalee Ln
Nearby cities
Nearby zip codes
Other Strongsville Topics
