Skip main navigation
Off market
  • $229,500

    10641 SW 35th St, Yukon, OK 73099

    3beds
    1,380sqft
    SingleFamily
    Built in 2012
    7,217 Square Feet Lot
    $229,500 Zestimate®
    $166/sqft
    $1,693 Estimated rent

    Home value

    $229,500

    $218,000 - $241,000

    $1,693/mo

    Zestimate® history
    Loading
    Loading...

    Owner options

    List your home for rent

    $1,693/mo

    Rent Zestimate®

    Find your next renter with Zillow Rental Manager. Plus, with online applications, you can quickly screen prospective tenants – for free.

    Learn more

    $1,693/mo

    Rent Zestimate®

    Refinance and save

    $1,519/mo

    Est. payment

    Refinancing to a lower rate could help reduce your monthly payments and save thousands over the life of the loan.

    See today's rates

    $1,519/mo

    Est. payment

    Explore your selling options

    Work with a Zillow partner agent

    Leverage their expertise and Zillow's premium Showcase listings to get your home seen by more buyers.

    Get started

    List with your own agent

    Get your home in front of millions of buyers by listing it on Zillow.

    Learn how to do it

    Sell it yourself

    Take full control of how buyers see your home on Zillow by listing For Sale by Owner (FSBO).

    List your home

    What's special

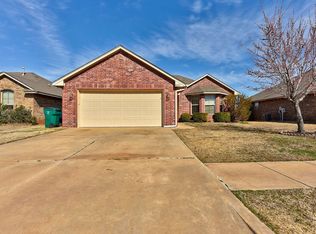
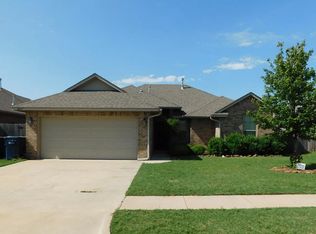
    First Buyer had job loss -- Opportunity for this amazing Home is available again! Matterport Interactive Virtual available to view! Situated on a corner lot this Property is Move In Ready for its next owners! This Home has been very well cared for & has had some great extras added to it over the years. 3 Bedroom - 2 Bathrooms - Open Kitchen/Living layout - upgraded to Vinyl Plank Flooring in Living Room & Hallways - Storm Shelter - & most importantly, extended Patio space Outdoors that make this Backyard one you'll want to be outside in all the time! There has been a Dog Run also added to the side yard maximizing backyard space. Inside you'll find Granite Counters throughout - tons of cabinets in Kitchen - Gas Log Fireplace - Large Master Bedroom - Master Bath with double vanity - Whirlpool & Separate Shower - oversized FlatSafe Storm Shelter in Garage - Gutters & Storage Shed. Schedule your private showing before it's gone!

    This property is not currently displayed as for sale or rent on Zillow. This may be different from what's on other websites or public sources.

    Facts & features

    Interior

    Bedrooms & bathrooms
    • Bedrooms: 3
    • Bathrooms: 2
    • Full bathrooms: 2
    Heating
    • Forced air, Electric
    Cooling
    • Central
    Appliances
    • Included: Dishwasher, Garbage disposal, Microwave
    • Laundry: Laundry Room
    Features
    • Ceiling Fan(s), Laundry Room
    • Flooring: Tile, Carpet, Linoleum / Vinyl
    • Doors: Storm Door(s)
    • Has fireplace: Yes
    • Fireplace features: Gas Log
    Interior area
    • Total interior livable area: 1,380 sqft

    Property

    Parking
    • Total spaces: 2
    • Parking features: Garage - Attached
    Features
    • Patio & porch: Patio, Covered Patio
    • Exterior features: Brick
    Lot
    • Size: 7,217 Square Feet
    • Features: Corner Lot
    Details
    • Additional structures: Storage
    • Parcel number: 060015014018000000

    Construction

    Type & style
    • Home type: SingleFamily
    • Architectural style: Traditional
    Materials
    • masonry
    • Foundation: Concrete
    • Roof: Composition
    Condition
    • Year built: 2012

    Utilities & green energy

    • Utilities for property: Cable Connected, Public Utilities
    Green energy
    • Energy efficient items: Doors, Thermostat

    Community & HOA

    Community
    • Security: Security System
    HOA
    • Has HOA: Yes
    • Amenities included: Maintenance
    • Services included: Maintenance Grounds
    • HOA fee: $12 monthly
    Location
    • Region: Yukon

    Financial & listing details

    • Price per square foot: $166/sqft
    • Tax assessed value: $229,907
    • Annual tax amount: $2,725

    Price history

    DateEventPrice
    6/18/2020Sold$172,500-1.4%$125/sqft
    Source: MLSOK/OKCMAR as distributed by MLS GRID #910949 Report a problem
    5/20/2020Pending sale$175,000$127/sqft
    Source: Dillard Group #910949 Report a problem
    5/18/2020Listed for sale$175,000$127/sqft
    Source: Dillard Group #910949 Report a problem
    5/12/2020Pending sale$175,000$127/sqft
    Source: Dillard Group #910949 Report a problem
    5/9/2020Listed for sale$175,000+22.4%$127/sqft
    Source: Dillard Group #910949 Report a problem
    2/28/2013Sold$143,000$104/sqft
    Source: Public Record Report a problem

    Public tax history

    YearProperty taxesTax assessment
    2025$2,725 +6.3%$23,298 +5%
    2024$2,564 +7.1%$22,188 +5%
    2023$2,393 +3.5%$21,132 +5%
    2022$2,313 +5.4%$20,126 +5%
    2021$2,195 +3.1%$19,167 +4.2%
    2020$2,128 +0.1%$18,392
    2019$2,126 +2.7%$18,392 +4.6%
    2018$2,070 +1.3%$17,588
    2017$2,044 $17,588 +4.1%
    2016-- $16,896 +2.8%
    2015-- $16,438 -5%
    2014-- $17,295 +2856.4%
    2013-- $585
    2011-- $585
    Find assessor info on the county website

    Neighborhood: 73099

    Nearby schools

    GreatSchools rating
    Schools provided by the listing agent
    • Elementary: Mustang Valley ES
    • Middle: Mustang MS
    • High: Mustang HS
    • District: Mustang

    Source: The MLS. This data may not be complete. We recommend contacting the local school district to confirm school assignments for this home.

    Get a cash offer in 3 minutes
    Find out how much your home could sell for in as little as 3 minutes with a no-obligation cash offer.
    Estimated market value
    $229,500
    Get a cash offer in 3 minutes
    Find out how much your home could sell for in as little as 3 minutes with a no-obligation cash offer.
    Estimated market value
    $229,500