Stunning custom ranch on the best lot in Jefferson County in a quiet gated community. This desirable, rare 3600 sqft ranch with a large 730 sqft 3-car garage and finished walk-out basement sits on a large southern facing private lot backing to a pond and adjacent to the park with breathtaking water and mountain views. A once in a lifetime opportunity to own this 3 bedroom, 3 bath remodeled home that features a gorgeous sun-drenched floorplan that was built to capture the beauty of the lot from every corner of the footprint. Your new home was designed with a wall of windows that maintains your privacy but draws in the allure of the location. The main level features a library that has custom-built bookcases, a rolling ladder and bay windows with plantation shutters. The large kitchen with island and breakfast nook has stainless appliances, a gas cooktop, a huge pantry and butler’s pantry next to the formal dining area. The dining room has ample space for all those family gatherings yet cozy enough for your intimate occasions. Also on this level is the gorgeous primary suite and remodeled primary bath that has heated floors, a steam shower, a free-standing tub, double sinks and granite counters. There is a beautiful living/great room with tall ceilings, recessed canned lighting and double fireplace that leads into a private study that can be used as a master retreat, office or even an exercise area. From the kitchen you can access the giant 450sqft Trex deck where you can enjoy the scenery that draws so many dreamers to all that Colorado has to offer. The finished walkout basement has an amazing theater or game room also with windows across the back that has fabulous views of the incredible backyard, pond and park. There are 2 additional Bedrooms and a full bath. 1 of these bedrooms is currently being used as an art studio with a sink but the possibilities on this level are endless. The interior and exterior of this home were painted within the last several weeks.
Sold for $1,200,000
$1,200,000
10641 W Indore Drive, Littleton, CO 80127
3beds
3,932sqft
Single Family Residence
Built in 2002
9,079 Square Feet Lot
$1,181,400 Zestimate®
$305/sqft
$4,104 Estimated rent
Home value
$1,181,400
$1.12M - $1.25M
$4,104/mo
Zestimate® history
Owner options
List your home for rent
$4,104/mo
Rent Zestimate®
Find your next renter with Zillow Rental Manager. Plus, with online applications, you can quickly screen prospective tenants – for free.
$4,104/mo
Rent Zestimate®
Refinance and save
$5,778/mo
Est. payment
Refinancing to a lower rate could help reduce your monthly payments and save thousands over the life of the loan.
$5,778/mo
Est. payment
Explore your selling options
Work with a Zillow partner agent
Leverage their expertise and Zillow's premium Showcase listings to get your home seen by more buyers.
Get startedList with your own agent
Get your home in front of millions of buyers by listing it on Zillow.
Learn how to do itSell it yourself
Take full control of how buyers see your home on Zillow by listing For Sale by Owner (FSBO).
List your homeWhat's special
Zillow last checked:
Listing updated:
Listed by:
Greg Dach 303-525-9006 GREGDACH@REMAX.NET,
RE/MAX Professionals
Bought with:
Hope Marie Hooper, 40041647
LIV Sotheby's International Realty
Source: REcolorado as distributed by MLS GRID,MLS#: 2016693
Facts & features
Interior
Bedrooms & bathrooms
- Bedrooms: 3
- Bathrooms: 3
- Full bathrooms: 2
- 1/2 bathrooms: 1
- Main level bathrooms: 2
- Main level bedrooms: 1
Primary bedroom
- Description: Incredible Views
- Level: Main
- Area: 289 Square Feet
- Dimensions: 17 x 17
Bedroom
- Level: Basement
- Area: 132 Square Feet
- Dimensions: 11 x 12
Bedroom
- Description: Used As An Art Room, Craft Or Woodshop.
- Level: Basement
- Area: 225 Square Feet
- Dimensions: 15 x 15
Primary bathroom
- Description: Remodeled With High End Finishes
- Level: Main
- Area: 160 Square Feet
- Dimensions: 10 x 16
Bathroom
- Level: Main
- Area: 40 Square Feet
- Dimensions: 5 x 8
Bathroom
- Level: Basement
- Area: 40 Square Feet
- Dimensions: 5 x 8
Dining room
- Level: Main
- Area: 180 Square Feet
- Dimensions: 12 x 15
Family room
- Description: Media/Game Room With Walkout
- Level: Basement
- Area: 580 Square Feet
- Dimensions: 20 x 29
Kitchen
- Description: Great Room
- Level: Main
- Area: 260 Square Feet
- Dimensions: 13 x 20
Laundry
- Level: Main
- Area: 48 Square Feet
- Dimensions: 6 x 8
Library
- Description: Gorgeous Library Built In Book Shelves
- Level: Main
- Area: 180 Square Feet
- Dimensions: 12 x 15
Living room
- Description: Incredible Views
- Level: Main
- Area: 306 Square Feet
- Dimensions: 17 x 18
Office
- Description: Office/Primary Retreat/ Excercise
- Level: Main
- Area: 121 Square Feet
- Dimensions: 11 x 11
Heating
- Forced Air
Cooling
- Central Air
Appliances
- Included: Dishwasher, Disposal, Double Oven, Microwave, Refrigerator
Features
- Ceiling Fan(s), Corian Counters, Eat-in Kitchen, Five Piece Bath, High Ceilings, Kitchen Island, Open Floorplan, Pantry, Primary Suite, Smoke Free, Walk-In Closet(s)
- Flooring: Carpet, Tile, Wood
- Windows: Double Pane Windows, Window Treatments
- Basement: Bath/Stubbed,Crawl Space,Finished,Partial,Sump Pump,Walk-Out Access
- Number of fireplaces: 1
- Fireplace features: Gas Log, Great Room
- Common walls with other units/homes: No Common Walls
Interior area
- Total structure area: 3,932
- Total interior livable area: 3,932 sqft
- Finished area above ground: 2,335
- Finished area below ground: 1,278
Property
Parking
- Total spaces: 3
- Parking features: Concrete, Oversized
- Attached garage spaces: 3
Features
- Levels: One
- Stories: 1
- Patio & porch: Deck, Front Porch, Patio
- Exterior features: Garden, Private Yard, Water Feature
- Fencing: None
- Has view: Yes
- View description: Mountain(s), Water
- Has water view: Yes
- Water view: Water
- Waterfront features: Pond, Waterfront
Lot
- Size: 9,079 Square Feet
- Features: Greenbelt, Irrigated, Landscaped, Near Public Transit, Sprinklers In Front, Sprinklers In Rear
Details
- Parcel number: 428321
- Zoning: P-D
- Special conditions: Standard
Construction
Type & style
- Home type: SingleFamily
- Architectural style: Contemporary
- Property subtype: Single Family Residence
Materials
- Frame
- Foundation: Concrete Perimeter
- Roof: Composition
Condition
- Updated/Remodeled
- Year built: 2002
Details
- Builder model: Ranch
Utilities & green energy
- Electric: 110V, 220 Volts
- Sewer: Public Sewer
- Water: Public
Community & HOA
Community
- Subdivision: Meadows Sanctuary
HOA
- Has HOA: Yes
- Amenities included: Gated
- Services included: Recycling, Trash
- HOA fee: $195 monthly
- HOA name: Meadows Sanctuary
- HOA phone: 303-420-4433
Location
- Region: Littleton
Financial & listing details
- Price per square foot: $305/sqft
- Tax assessed value: $1,106,632
- Annual tax amount: $5,180
- Date on market: 11/16/2023
- Listing terms: Cash,Conventional
- Exclusions: Seller Personal Items
- Ownership: Individual
- Road surface type: Paved
Price history
| Date | Event | Price |
|---|---|---|
| 2/6/2024 | Sold | $1,200,000-4%$305/sqft |
Source:  REcolorado as distributed by MLS GRID #2016693 Report a problem REcolorado as distributed by MLS GRID #2016693 Report a problem | ||
| 1/4/2024 | Pending sale | $1,250,000$318/sqft |
Source: REcolorado as distributed by MLS GRID #2016693 Report a problem | ||
| 11/16/2023 | Listed for sale | $1,250,000+137.9%$318/sqft |
Source: REcolorado as distributed by MLS GRID #2016693 Report a problem | ||
| 6/21/2013 | Sold | $525,400-2.7%$134/sqft |
Source: Public Record Report a problem | ||
| 3/25/2013 | Price change | $539,750-1.7%$137/sqft |
Source: Bingham & Co., Inc. #1170462 Report a problem | ||
| 3/10/2013 | Listed for sale | $549,000+3037.1%$140/sqft |
Source: Bingham & Co., Inc. #1170462 Report a problem | ||
| 1/31/2013 | Sold | $17,500-96.7%$4/sqft |
Source: Public Record Report a problem | ||
| 12/1/2012 | Price change | $529,999-3.5%$135/sqft |
Source: RE/MAX Professionals #1139662 Report a problem | ||
| 10/27/2012 | Listed for sale | $549,000+7.4%$140/sqft |
Source: RE/MAX Professionals #1139662 Report a problem | ||
| 9/3/2003 | Sold | $511,000$130/sqft |
Source: Public Record Report a problem | ||
Public tax history
| Year | Property taxes | Tax assessment |
|---|---|---|
| 2025 | $6,174 +0% | $69,165 +14.8% |
| 2024 | $6,172 +19.2% | $60,251 |
| 2023 | $5,180 -1.3% | $60,251 +21.3% |
| 2022 | $5,250 +13.1% | $49,685 -2.8% |
| 2021 | $4,643 | $51,116 +12.8% |
| 2020 | $4,643 +1.2% | $45,311 |
| 2019 | $4,588 +1% | $45,311 +4.5% |
| 2018 | $4,541 -6.2% | $43,377 |
| 2017 | $4,839 +9.3% | $43,377 -1.5% |
| 2016 | $4,427 -0.5% | $44,037 |
| 2015 | $4,449 +5.7% | $44,037 +11.8% |
| 2014 | $4,208 +3.6% | $39,402 |
| 2013 | $4,063 +1.9% | $39,402 0% |
| 2012 | $3,989 -4.9% | $39,415 |
| 2011 | $4,194 +0.1% | $39,415 -5.5% |
| 2010 | $4,191 -1.7% | $41,700 |
| 2009 | $4,263 +0.4% | $41,700 -1.4% |
| 2008 | $4,247 +11.2% | $42,290 |
| 2007 | $3,820 +2.3% | $42,290 +13.1% |
| 2006 | $3,736 -4.6% | $37,400 -2.1% |
| 2005 | $3,916 -9.5% | $38,210 -16.1% |
| 2004 | $4,325 +0.1% | $45,550 |
| 2003 | $4,321 +21% | $45,550 +1.5% |
| 2002 | $3,571 +210.2% | $44,880 +315.2% |
| 2001 | $1,151 +79.6% | $10,810 |
| 2000 | $641 | $10,810 |
Find assessor info on the county website
Neighborhood: 80127
Nearby homes
- $1,106,4005 bd5 ba4.2k sqft10661 W Indore Dr, Littleton, CO 80127Off Market

- $1,165,5005 bd5 ba4k sqft10601 W Indore Dr, Littleton, CO 80127Off Market
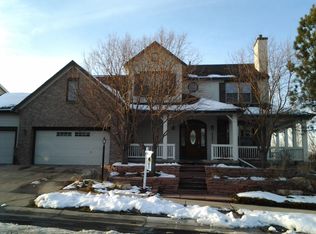
- $1,252,7004 bd5 ba4.2k sqft10681 W Indore Dr, Littleton, CO 80127Off Market
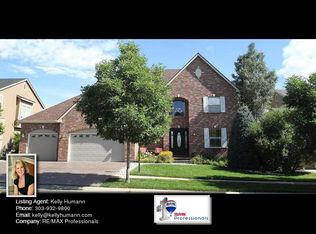
- $940,9004 bd4 ba4.1k sqft10642 W Indore Dr, Littleton, CO 80127Off Market
- $914,0004 bd4 ba3k sqft10662 W Indore Dr, Littleton, CO 80127Off Market
- $861,7003 bd3 ba3k sqft10622 W Indore Dr, Littleton, CO 80127Off Market
- $910,0004 bd4 ba4.3k sqft10682 Indore Dr, Littleton, CO 80127Sold
- $1,057,9005 bd4 ba4.7k sqft10592 W Indore Dr, Littleton, CO 80127Off Market
Nearby schools
GreatSchools rating
- 8/10Ute Meadows Elementary SchoolGrades: PK-5Distance: 0.3 mi
- 7/10Deer Creek Middle SchoolGrades: 6-8Distance: 0.9 mi
- 9/10Chatfield High SchoolGrades: 9-12Distance: 0.8 mi
Schools provided by the listing agent
- Elementary: Ute Meadows
- Middle: Deer Creek
- High: Chatfield
- District: Jefferson County R-1
Source: REcolorado as distributed by MLS GRID. This data may not be complete. We recommend contacting the local school district to confirm school assignments for this home.
Get a cash offer in 3 minutes
Find out how much your home could sell for in as little as 3 minutes with a no-obligation cash offer.
Estimated market value
$1,181,400
Get a cash offer in 3 minutes
Find out how much your home could sell for in as little as 3 minutes with a no-obligation cash offer.
Estimated market value
$1,181,400
- Colorado
- Jefferson County
- Littleton
- 80127
- 10641 W Indore Drive
Nearby cities
Nearby neighborhoods
Nearby zip codes
Other Littleton Topics
