This contemporary architectural masterpiece built in 2020 in the heart of Cupertino with high-quality materials & an open floor plan. The interior showcases exquisite craftsmanship, from the graceful wooden staircase to hardwood floors throughout. The living room's high ceiling, bay window, and custom stone veneered fireplace create a serene ambiance. The chef's kitchen is a culinary haven, boasting custom cabinetry, quartz countertops, a spacious island, and high-end Thermador stainless steel appliances. Additional kitchen features include a large skylight, and well-organized pantry. The master suite serves as a private retreat, complete with a covered balcony about 350 sq ft. The bathroom features with a frameless mirror, porcelain tile, Hansgrohe fixtures and a separated tub. Modern amenities include dual-zone climate control, a tankless water heater, and a wifi connected security and smart home system. The exterior impresses with its stone porch, a huge covered back patio with about 650 sq ft, paved front and back yards. Ideally situated near top-rated Cupertino schools, the new Apple campus, and downtown Cupertino's Main Street shopping and dining. This home represents a rare combination of timeless design, modern convenience and prime location.
Sold for $4,060,000
$4,060,000
10641 Wunderlich Dr, Cupertino, CA 95014
4beds
2,449sqft
Single Family Residence, Residential
Built in 2020
6,480 Square Feet Lot
$3,931,900 Zestimate®
$1,658/sqft
$7,572 Estimated rent
Home value
$3,931,900
$3.58M - $4.33M
$7,572/mo
Zestimate® history
Owner options
List your home for rent
$7,572/mo
Rent Zestimate®
Find your next renter with Zillow Rental Manager. Plus, with online applications, you can quickly screen prospective tenants – for free.
$7,572/mo
Rent Zestimate®
Refinance and save
$25,770/mo
Est. payment
Refinancing to a lower rate could help reduce your monthly payments and save thousands over the life of the loan.
$25,770/mo
Est. payment
Explore your selling options
Work with a Zillow partner agent
Leverage their expertise and Zillow's premium Showcase listings to get your home seen by more buyers.
Get startedList with your own agent
Get your home in front of millions of buyers by listing it on Zillow.
Learn how to do itSell it yourself
Take full control of how buyers see your home on Zillow by listing For Sale by Owner (FSBO).
List your homeWhat's special
Exquisite craftsmanshipCustom stone veneered fireplaceGraceful wooden staircaseCovered balconyStone porchCustom cabinetrySpacious island
Zillow last checked:
Listing updated:
Listed by:
Amy Su 01917529 408-888-5678,
Maxreal 408-212-8800
Bought with:
Su-Lan Wang, 01956204
Keller Williams Thrive
Source: MLSListings Inc,MLS#: ML81997999
Facts & features
Interior
Bedrooms & bathrooms
- Bedrooms: 4
- Bathrooms: 4
- Full bathrooms: 4
Rooms
- Room types: Laundry, Office
Bedroom
- Features: WalkinCloset
Bathroom
- Features: Bidet, DoubleSinks, DualFlushToilet, ShowerandTub, ShoweroverTub1, Tile
Dining room
- Features: DiningFamilyCombo, FormalDiningRoom
Family room
- Features: KitchenFamilyRoomCombo
Kitchen
- Features: ExhaustFan, Island, Pantry, Skylights
Heating
- Forced Air
Cooling
- Central Air, Zoned
Appliances
- Included: Dishwasher, Exhaust Fan, Disposal, Microwave, Gas Oven/Range, Refrigerator, Wine Refrigerator, Washer/Dryer
- Laundry: Gas Dryer Hookup, Inside
Features
- High Ceilings, One Or More Skylights, Vaulted Ceiling(s), Walk-In Closet(s)
- Flooring: Hardwood
- Fireplace features: Family Room, Gas
Interior area
- Total structure area: 2,449
- Total interior livable area: 2,449 sqft
Property
Parking
- Total spaces: 2
- Parking features: Attached, Off Street
- Attached garage spaces: 2
Features
- Stories: 2
- Has view: Yes
- View description: Mountain(s)
Lot
- Size: 6,480 Square Feet
Details
- Parcel number: 37532032
- Zoning: R1
- Special conditions: Standard
Construction
Type & style
- Home type: SingleFamily
- Architectural style: Contemporary
- Property subtype: Single Family Residence, Residential
- Attached to another structure: Yes
Materials
- Foundation: Crawl Space
- Roof: Concrete
Condition
- New construction: No
- Year built: 2020
Utilities & green energy
- Gas: PublicUtilities
- Sewer: Public Sewer
- Water: Public
- Utilities for property: Public Utilities, Water Public
Community & HOA
Location
- Region: Cupertino
Financial & listing details
- Price per square foot: $1,658/sqft
- Tax assessed value: $3,294,142
- Annual tax amount: $39,412
- Date on market: 3/25/2025
- Listing agreement: ExclusiveRightToSell
Price history
| Date | Event | Price |
|---|---|---|
| 4/30/2025 | Sold | $4,060,000+4.4%$1,658/sqft |
Source:  MLSListings Inc #ML81997999 Report a problem MLSListings Inc #ML81997999 Report a problem | ||
| 4/16/2025 | Pending sale | $3,888,000+34.2%$1,588/sqft |
Source: MLSListings Inc #ML81997999 Report a problem | ||
| 6/10/2020 | Listing removed | $2,898,000$1,183/sqft |
Source: Maxreal #ML81795622 Report a problem | ||
| 6/6/2020 | Listed for sale | $2,898,000+65.6%$1,183/sqft |
Source: Maxreal #ML81795622 Report a problem | ||
| 11/30/2017 | Sold | $1,750,000$715/sqft |
Source: Public Record Report a problem | ||
| 10/18/2017 | Pending sale | $1,750,000$715/sqft |
Source: Owner Report a problem | ||
| 10/2/2017 | Listed for sale | $1,750,000$715/sqft |
Source: Owner Report a problem | ||
Public tax history
| Year | Property taxes | Tax assessment |
|---|---|---|
| 2025 | $39,412 +2.9% | $3,294,142 +2% |
| 2024 | $38,317 +0.9% | $3,229,552 +2% |
| 2023 | $37,973 +1.6% | $3,166,229 +2% |
| 2022 | $37,370 +0.8% | $3,104,147 +2% |
| 2021 | $37,084 +32.2% | $3,043,282 +33.3% |
| 2020 | $28,060 | $2,282,250 +27.9% |
| 2019 | $28,060 +29.7% | $1,785,000 +2% |
| 2018 | $21,641 | $1,750,000 +516.6% |
| 2017 | $21,641 +385.5% | $283,799 +2% |
| 2016 | $4,458 +5.4% | $278,236 +1.5% |
| 2015 | $4,230 +3.4% | $274,058 +2% |
| 2014 | $4,090 | $268,690 +0.5% |
| 2013 | -- | $267,477 +2% |
| 2012 | -- | $262,234 +2% |
| 2011 | -- | $257,093 +0.8% |
| 2010 | -- | $255,173 -0.2% |
| 2009 | -- | $255,780 +2% |
| 2008 | -- | $250,765 +2% |
| 2007 | -- | $245,849 +2% |
| 2006 | -- | $241,029 +2% |
| 2005 | -- | $236,304 +2% |
| 2004 | -- | $231,671 +1.9% |
| 2003 | -- | $227,426 +2% |
| 2002 | -- | $222,968 +2% |
| 2001 | -- | $218,597 |
Find assessor info on the county website
Neighborhood: Rancho Rinconada
Nearby homes
- $2,070,4003 bd1 ba1.3k sqft10647 Minette Dr, Cupertino, CA 95014Off Market
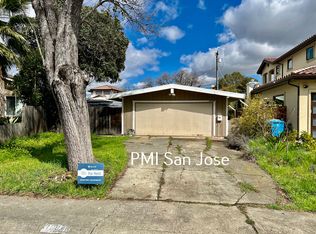
- $3,904,3006 bd4 ba3.3k sqft18808 Tuggle Ave, Cupertino, CA 95014Off Market
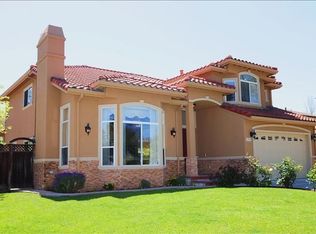
- $3,054,5004 bd3 ba2k sqft10653 Minette Dr, Cupertino, CA 95014Off Market
- $3,068,5005 bd3 ba2k sqft18816 Tuggle Ave, Cupertino, CA 95014Off Market
- $3,230,5004 bd4 ba2.1k sqft10646 Wunderlich Dr, Cupertino, CA 95014Off Market
- $1,922,3003 bd1 ba1k sqft10650 Minette Dr, Cupertino, CA 95014Off Market
- $2,945,6004 bd2 ba1.5k sqft18824 Tuggle Ave, Cupertino, CA 95014Off Market
- $3,963,9005 bd4 ba2.5k sqft10636 Wunderlich Dr, Cupertino, CA 95014Off Market
Nearby schools
GreatSchools rating
- 9/10D. J. Sedgwick Elementary SchoolGrades: K-5Distance: 0.4 mi
- 10/10Warren E. Hyde Middle SchoolGrades: 6-8Distance: 0.6 mi
- 10/10Cupertino High SchoolGrades: 9-12Distance: 0.6 mi
Schools provided by the listing agent
- Elementary: DJSedgwickElementary
- Middle: WarrenEHydeMiddle
- High: CupertinoHigh
- District: CupertinoUnion
Source: MLSListings Inc. This data may not be complete. We recommend contacting the local school district to confirm school assignments for this home.
Get a cash offer in 3 minutes
Find out how much your home could sell for in as little as 3 minutes with a no-obligation cash offer.
Estimated market value
$3,931,900
Get a cash offer in 3 minutes
Find out how much your home could sell for in as little as 3 minutes with a no-obligation cash offer.
Estimated market value
$3,931,900
- California
- Santa Clara County
- Cupertino
- 95014
- Rancho Rinconada
- 10641 Wunderlich Dr
Nearby cities
Nearby neighborhoods
Nearby zip codes
Other Cupertino Topics
