Welcome to your new ''smart home'' oasis, where luxury and technology blend seamlessly. This exceptional property is equipped with a state-of-the-art home automation system—APP controls it all!
Kitchen:
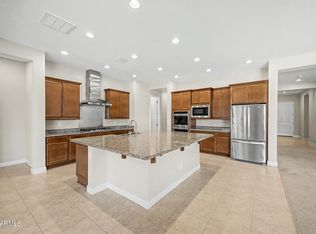
• Shaker cabinets and quartz countertops create a sophisticated culinary space.
• The oversized island offers extra storage and serves as a focal point for gatherings.
• Stylish backsplash and GE Monogram appliances elevate the cooking experience.
• Enjoy the convenience of double convection ovens, a 5-burner gas stove, and a wide wall-mounted range hood.
• A built-in microwave, huge walk-in pantry, built-in refrigerator, and butler's pantry enhance functionality.
• The undermount single basin sink completes this chef's dream kitchen.
Interior Features:
SEE ''MORE''... INTERIOR FEATURES:
" An open great room floorplan with a 2-way split design ensures both spaciousness and privacy.
" Four bedrooms and four bathrooms, each featuring walk-in closets and plantation shutters.
" Modern comforts include a tankless hot water heater, soft water system, and reverse osmosis.
" Enjoy natural light through a 3-panel slider, and appreciate the elegance of designer light fixtures and installed bathroom mirrors.
GARAGE:
" A 4-car garage with epoxy flooring, insulated doors, cabinets, and storage racks.
" Additional features include a utility door for easy access.
PRIMARY BEDROOM/BATHROOM
" A luxurious retreat with a stand-alone tub, spa shower, and separate vanities.
" The spacious walk-in closet provides ample storage.
LAUNDRY ROOM:
" Equipped with cabinets, quartz counters, and a sink for maximum convenience.
FRONT & BACK YARDS:
" $150,000 in upgrades, including artificial turf, a covered patio, and mature landscaping.
" Two side gates and solar screens enhance both functionality and privacy.
MAJOR IMPROVEMENTS:
" Relax in your private pool with a heated spa.
" Enjoy outdoor entertaining with a built-in BBQ and surround sound speakers.
This home offers unparalleled comfort and convenience, combining smart technology with exquisite design. Don't miss your chance to experience this extraordinary property!
Sold for $950,000
$950,000
10642 E TRILLIUM Avenue, Mesa, AZ 85212
4beds
4baths
3,121sqft
Single Family Residence
Built in 2020
0.26 Acres Lot
$929,300 Zestimate®
$304/sqft
$4,146 Estimated rent
Home value
$929,300
$883,000 - $976,000
$4,146/mo
Zestimate® history
Owner options
List your home for rent
$4,146/mo
Rent Zestimate®
Find your next renter with Zillow Rental Manager. Plus, with online applications, you can quickly screen prospective tenants – for free.
$4,146/mo
Rent Zestimate®
Refinance and save
$5,605/mo
Est. payment
Refinancing to a lower rate could help reduce your monthly payments and save thousands over the life of the loan.
$5,605/mo
Est. payment
Explore your selling options
Work with a Zillow partner agent
Leverage their expertise and Zillow's premium Showcase listings to get your home seen by more buyers.
Get startedList with your own agent
Get your home in front of millions of buyers by listing it on Zillow.
Learn how to do itSell it yourself
Take full control of how buyers see your home on Zillow by listing For Sale by Owner (FSBO).
List your homeWhat's special
Zillow last checked:
Listing updated:
Listed by:
Stephanie Strobel 480-234-6360,
Citiea
Bought with:
Kimberly K Anderson, BR514168000
Realty ONE Group
Kristi Reckard, BR674084000
Realty ONE Group
Source: ARMLS,MLS#: 6744330
Facts & features
Interior
Bedrooms & bathrooms
- Bedrooms: 4
- Bathrooms: 4
Heating
- Electric
Cooling
- Central Air
Appliances
- Included: Water Softener Owned, Reverse Osmosis, Refrigerator, Built-in Microwave, Dishwasher, Gas Range, Gas Oven
- Laundry: Inside
Features
- Pantry, Non-laminate Counter, High Speed Internet, Double Vanity, 9+ Flat Ceilings, Kitchen Island, Full Bth Master Bdrm
- Flooring: Carpet, Tile
- Windows: Solar Screens, Double Pane Windows
- Has basement: No
- Has fireplace: No
Interior area
- Total structure area: 3,121
- Total interior livable area: 3,121 sqft
Property
Parking
- Total spaces: 6
- Parking features: Garage, Open
- Garage spaces: 4
- Uncovered spaces: 2
Features
- Stories: 1
- Patio & porch: Covered, Patio
- Exterior features: Private Street(s), Built-in Barbecue
- Has private pool: Yes
- Pool features: Heated
- Has spa: Yes
- Spa features: Heated, Private
- Fencing: Block
Lot
- Size: 0.26 Acres
- Features: Gravel/Stone Front, Synthetic Grass Back
Details
- Parcel number: 31217701
Construction
Type & style
- Home type: SingleFamily
- Property subtype: Single Family Residence
Materials
- Stucco, Painted, Block
- Roof: Tile
Condition
- Year built: 2020
Details
- Builder name: TM HOMES OF ARIZONA I
Utilities & green energy
- Sewer: Public Sewer
- Water: City Water
Green energy
- Water conservation: Tankless Ht Wtr Heat
Community & HOA
Community
- Features: Pool, Gated, Community Spa, Community Spa Htd, Playground, Biking/Walking Path, Fitness Center
- Subdivision: ESTATES AT EASTMARK PARCEL 8-7
HOA
- Has HOA: Yes
- Services included: Maintenance Grounds
- HOA fee: $182 monthly
- HOA name: ESTATES AT EASTMARK
- HOA phone: 480-355-1190
Location
- Region: Mesa
Financial & listing details
- Price per square foot: $304/sqft
- Tax assessed value: $653,200
- Annual tax amount: $5,067
- Date on market: 8/23/2024
- Listing terms: Cash,Conventional,VA Loan
- Ownership: Fee Simple
Price history
| Date | Event | Price |
|---|---|---|
| 9/30/2024 | Sold | $950,000$304/sqft |
Source:  ARMLS #6744330 Report a problem ARMLS #6744330 Report a problem | ||
| 8/23/2024 | Pending sale | $950,000$304/sqft |
Source: ARMLS #6744330 Report a problem | ||
| 8/23/2024 | Listed for sale | $950,000+52.1%$304/sqft |
Source: ARMLS #6744330 Report a problem | ||
| 11/12/2020 | Sold | $624,592$200/sqft |
Source: Public Record Report a problem | ||
Public tax history
| Year | Property taxes | Tax assessment |
|---|---|---|
| 2025 | $3,084 -4.9% | $65,320 -2% |
| 2024 | $3,245 -2% | $66,660 +87.2% |
| 2023 | $3,313 -31.9% | $35,607 -28.6% |
| 2022 | $4,861 +505.4% | $49,870 +45.1% |
| 2021 | $803 +226.3% | $34,380 +483.2% |
| 2020 | $246 | $5,895 +294650% |
| 2019 | -- | $2 |
Find assessor info on the county website
Neighborhood: 85212
Nearby homes
- $929,800-- bd4 ba3.3k sqft10634 E Trillium Ave, Mesa, AZ 85212Off Market
- $910,0004 bd4 ba3.1k sqft10650 E Trillium Ave, Mesa, AZ 85212For Sale
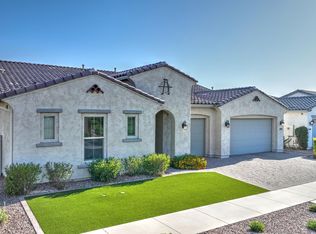
- $845,0003 bd4 ba2.7k sqft10643 E Tumbleweed Ave, Mesa, AZ 85212Sold
- $822,0003 bd4 ba3.2k sqft10626 E Trillium Ave, Mesa, AZ 85212Off Market
- $3,4993 bd4 ba3.3k sqft10635 E Tumbleweed Ave, Mesa, AZ 85212For Rent
- $858,400-- bd4 ba2.7k sqft10651 E Tumbleweed Ave, Mesa, AZ 85212Off Market
- $1,240,0004 bd4 ba3.8k sqft5505 S Castiel, Mesa, AZ 85212Sold
- $1,295,8005 bd5 ba4.1k sqft5504 S Castiel, Mesa, AZ 85212Off Market
Nearby schools
GreatSchools rating
- 6/10Gateway Polytechnic AcademyGrades: PK-8Distance: 0.6 mi
- 6/10Eastmark High SchoolGrades: 7-12Distance: 1.4 mi
Schools provided by the listing agent
- Elementary: Silver Valley Elementary
- Middle: Eastmark High School
- High: Eastmark High School
- District: Queen Creek Unified District
Source: ARMLS. This data may not be complete. We recommend contacting the local school district to confirm school assignments for this home.
Get a cash offer in 3 minutes
Find out how much your home could sell for in as little as 3 minutes with a no-obligation cash offer.
Estimated market value
$929,300
Get a cash offer in 3 minutes
Find out how much your home could sell for in as little as 3 minutes with a no-obligation cash offer.
Estimated market value
$929,300
- Arizona
- Maricopa County
- Mesa
- 85212
- 10642 E TRILLIUM Avenue
Nearby cities
Nearby neighborhoods
Nearby zip codes
Other Mesa Topics
