Skip main navigation
Sold
  • $592,000

    10642 Heatherfield Dr, Fishers, IN 46038

    3beds
    3,435sqft
    Residential, Single Family Residence
    Built in 2016
    10,018 Square Feet Lot
    $630,500 Zestimate®
    $172/sqft
    $2,973 Estimated rent

    Home value

    $630,500

    $599,000 - $662,000

    $2,973/mo

    Zestimate® history
    Loading
    Loading...

    Owner options

    List your home for rent

    $2,973/mo

    Rent Zestimate®

    Find your next renter with Zillow Rental Manager. Plus, with online applications, you can quickly screen prospective tenants – for free.

    Learn more

    $2,973/mo

    Rent Zestimate®

    Refinance and save

    $3,277/mo

    Est. payment

    Refinancing to a lower rate could help reduce your monthly payments and save thousands over the life of the loan.

    See today's rates

    $3,277/mo

    Est. payment

    Explore your selling options

    Work with a Zillow partner agent

    Leverage their expertise and Zillow's premium Showcase listings to get your home seen by more buyers.

    Get started

    List with your own agent

    Get your home in front of millions of buyers by listing it on Zillow.

    Learn how to do it

    Sell it yourself

    Take full control of how buyers see your home on Zillow by listing For Sale by Owner (FSBO).

    List your home

    What's special

    Full house dehumidifierPaver patioPatio furnitureGas firepitComfortable living spaceSeparate studyCustom shelving
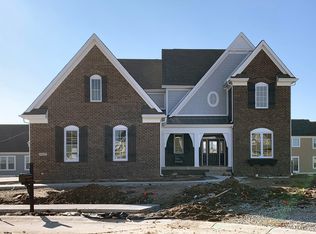
    Welcome to your dream home in the coveted Anderson Hall community! This charming Estridge residence is a unique gem, featuring the exclusive Belcrest home plan - the only one of its kind in the neighborhood. This ranch-style home boasts 3 bedrooms, a separate study, and 3.5 baths, providing a perfect blend of elegance and comfort. Step inside to discover the warmth of hardwood floors that grace the main living spaces, creating a timeless and inviting ambiance. The heart of this home is the great room, where a cozy fireplace takes center stage, creating an ideal spot for gatherings and relaxation. The well-appointed kitchen (all appliances stay) offers both functionality and style, making it a chef's delight. Experience the seamless transition from indoor to outdoor living with paver patio (patio furniture and grill stay), gas firepit, and meticulously landscaped surroundings. Perfect for entertaining or enjoying a quiet evening under the stars. The allure continues in the finished basement, complete with 9-foot ceilings, an added full bath, reverse osmosis system, and full house dehumidifier, all of which provide comfortable living space and endless possibilities. Every detail has been carefully considered, from the custom shelving and closets, to the window treatments that enhance the natural light, to the built-in bookshelves, to the addition of a dry bar, perfect for entertaining guests with style. This home is not just a residence; it's a statement of refined living. Welcome home!

    Zillow last checked:

    Listing updated:

    Listed by:

    Susan Finley 317-340-8456,

    CENTURY 21 Scheetz

    Bought with:

    Hollie Holland

    F.C. Tucker Company

    Source: MIBOR as distributed by MLS GRID,MLS#: 21955951MLS Logo

    Facts & features

    Interior

    Bedrooms & bathrooms
    • Bedrooms: 3
    • Bathrooms: 4
    • Full bathrooms: 3
    • 1/2 bathrooms: 1
    • Main level bathrooms: 3
    • Main level bedrooms: 3
    Primary bedroom
    • Features: Carpet
    • Level: Main
    • Area: 221 Square Feet
    • Dimensions: 17x13
    Bedroom 2
    • Features: Carpet
    • Level: Main
    • Area: 154 Square Feet
    • Dimensions: 14x11
    Bedroom 3
    • Features: Carpet
    • Level: Main
    • Area: 165 Square Feet
    • Dimensions: 15x11
    Breakfast room
    • Features: Hardwood
    • Level: Main
    • Area: 208 Square Feet
    • Dimensions: 16x13
    Family room
    • Features: Carpet
    • Level: Basement
    • Area: 234 Square Feet
    • Dimensions: 18x13
    Great room
    • Features: Hardwood
    • Level: Main
    • Area: 288 Square Feet
    • Dimensions: 18x16
    Kitchen
    • Features: Hardwood
    • Level: Main
    • Area: 323 Square Feet
    • Dimensions: 19x17
    Office
    • Features: Hardwood
    • Level: Main
    • Area: 154 Square Feet
    • Dimensions: 14x11
    Heating
    • Forced Air
    Cooling
    • Has cooling: Yes
    Appliances
    • Included: Electric Cooktop, Dishwasher, Dryer, Electric Water Heater, Disposal, Gas Water Heater, MicroHood, Microwave, Oven, Refrigerator, Washer, Water Softener Owned, Other
    • Laundry: Main Level
    Features
    • Attic Access, Double Vanity, Bookcases, High Ceilings, Kitchen Island, Entrance Foyer, Hardwood Floors, High Speed Internet, Eat-in Kitchen, Walk-In Closet(s)
    • Flooring: Hardwood
    • Windows: Screens, Windows Vinyl, Wood Work Painted
    • Basement: Ceiling - 9+ feet,Egress Window(s)
    • Attic: Access Only
    • Number of fireplaces: 1
    • Fireplace features: Gas Starter, Great Room
    Interior area
    • Total structure area: 3,435
    • Total interior livable area: 3,435 sqft
    • Finished area below ground: 760

    Property

    Parking
    • Total spaces: 2
    • Parking features: Attached
    • Attached garage spaces: 2
    • Details: Garage Parking Other(Garage Door Opener, Keyless Entry)
    Features
    • Levels: One
    • Stories: 1
    • Patio & porch: Covered, Patio
    Lot
    • Size: 10,018 Square Feet
    Details
    • Parcel number: 291120025023000020
    • Horse amenities: None

    Construction

    Type & style
    • Home type: SingleFamily
    • Architectural style: Traditional
    • Property subtype: Residential, Single Family Residence
    Materials
    • Brick
    • Foundation: Concrete Perimeter, Crawl Space
    Condition
    • New construction: No
    • Year built: 2016

    Utilities & green energy

    • Water: Municipal/City
    • Utilities for property: Electricity Connected

    Community & HOA

    Community
    • Subdivision: Anderson Hall
    HOA
    • Has HOA: Yes
    • Amenities included: Clubhouse, Playground
    • Services included: Association Home Owners, Clubhouse, Entrance Common, Insurance, Maintenance, ParkPlayground, Management, Snow Removal, Trash
    • HOA fee: $330 quarterly
    • HOA phone: 602-216-7538
    Location
    • Region: Fishers

    Financial & listing details

    • Price per square foot: $172/sqft
    • Tax assessed value: $559,500
    • Annual tax amount: $5,502
    • Date on market: 1/5/2024
    • Cumulative days on market: 13 days
    • Electric utility on property: Yes

    Price history

    DateEventPrice
    2/27/2024Sold$592,000-1.3%$172/sqft
    Source: MIBOR as distributed by MLS GRID #21955951 Report a problem
    1/18/2024Pending sale$600,000$175/sqft
    Source: MIBOR as distributed by MLS GRID #21955951 Report a problem
    1/5/2024Listed for sale$600,000+37.3%$175/sqft
    Source: MIBOR as distributed by MLS GRID #21955951 Report a problem
    3/20/2017Sold$437,109$127/sqft
    Source: Agent Provided Report a problem

    Public tax history

    YearProperty taxesTax assessment
    2025$6,183 +7.2%$559,500 +5.1%
    2024$5,770 +4.8%$532,600 +6.9%
    2023$5,503 +10.7%$498,400 +8.4%
    2022$4,971 -0.4%$459,900 +11.5%
    2021$4,990 +1.2%$412,400
    2020$4,930 -0.3%$412,400 +1.2%
    2019$4,943 +119.1%$407,500
    2018$2,256 +16510.5%$407,500 +106.5%
    2017$14 +6.9%$197,300 +32783.3%
    2016$13 $600
    Find assessor info on the county website

    Neighborhood: 46038

    Nearby schools

    GreatSchools rating
    Schools provided by the listing agent
    • Elementary: Cumberland Road Elem School
    • High: Fishers High School

    Source: MIBOR as distributed by MLS GRID. This data may not be complete. We recommend contacting the local school district to confirm school assignments for this home.

    Get a cash offer in 3 minutes
    Find out how much your home could sell for in as little as 3 minutes with a no-obligation cash offer.
    Estimated market value
    $630,500
    Get a cash offer in 3 minutes
    Find out how much your home could sell for in as little as 3 minutes with a no-obligation cash offer.
    Estimated market value
    $630,500