Welcome to your meticulously reimagined mid-century modern retreat nestled in the desirable L Streets of Lake Highlands. This stunning 4-bedroom, 2-bathroom home offers a seamless blend of classic charm and contemporary luxury, providing an unparalleled living experience. The heart of the home is the gourmet kitchen, featuring all-new cabinetry, SS appliances & quartz countertops, offering both style & functionality for the discerning chef. Adjacent to the living room, you'll find a versatile bedroom that can easily transform into an office, playroom, or creative space, catering to your individual needs. This home offers not only a prime location but also access to top-rated schools, including the highly esteemed LH elementary school just moments away. Plus, with White Rock Lake, abundant parks, trails, and nature preserves nearby, outdoor enthusiasts will delight in the endless recreational opportunities at their doorstep. Don't miss your chance to make this LH marvel your new space!
Sold
Price Unknown
10642 Larchfield Ln, Dallas, TX 75238
4beds
1,756sqft
Single Family Residence
Built in 1957
7,535 Square Feet Lot
$607,200 Zestimate®
$--/sqft
$3,202 Estimated rent
Home value
$607,200
$571,000 - $650,000
$3,202/mo
Zestimate® history
Owner options
List your home for rent
$3,202/mo
Rent Zestimate®
Find your next renter with Zillow Rental Manager. Plus, with online applications, you can quickly screen prospective tenants – for free.
$3,202/mo
Rent Zestimate®
Refinance and save
Refinancing to a lower rate could help reduce your monthly payments and save thousands over the life of the loan.
Explore your selling options
Work with a Zillow partner agent
Leverage their expertise and Zillow's premium Showcase listings to get your home seen by more buyers.
Get startedList with your own agent
Get your home in front of millions of buyers by listing it on Zillow.
Learn how to do itSell it yourself
Take full control of how buyers see your home on Zillow by listing For Sale by Owner (FSBO).
List your homeWhat's special
White rock lakeClassic charmCreative spaceAbundant parksContemporary luxuryNature preservesTop - rated schools
Zillow last checked:
Listing updated:
Listed by:
Christen Cervine 0700644 469-280-0008,
Colleen Frost Real Estate Serv 469-280-0008
Bought with:
Kenneth Gardner
K.S. Gardner and Associates Lt
Source: NTREIS,MLS#: 20542410
Facts & features
Interior
Bedrooms & bathrooms
- Bedrooms: 4
- Bathrooms: 2
- Full bathrooms: 2
Primary bedroom
- Features: En Suite Bathroom, Separate Shower, Walk-In Closet(s)
- Level: First
- Dimensions: 14 x 12
Bedroom
- Features: Ceiling Fan(s)
- Level: First
- Dimensions: 14 x 11
Bedroom
- Features: Ceiling Fan(s)
- Level: First
- Dimensions: 14 x 11
Bedroom
- Features: Ceiling Fan(s)
- Level: First
- Dimensions: 13 x 10
Dining room
- Features: Fireplace
- Level: First
- Dimensions: 20 x 12
Kitchen
- Features: Built-in Features, Eat-in Kitchen, Kitchen Island, Pantry, Stone Counters, Walk-In Pantry
- Level: First
- Dimensions: 17 x 10
Living room
- Level: First
- Dimensions: 19 x 13
Heating
- Central, Electric, Fireplace(s)
Cooling
- Central Air, Ceiling Fan(s), Electric
Appliances
- Included: Dishwasher, Electric Cooktop, Electric Oven, Electric Water Heater, Disposal, Microwave, Tankless Water Heater
- Laundry: Washer Hookup, Electric Dryer Hookup, In Hall, Stacked
Features
- Built-in Features, Decorative/Designer Lighting Fixtures, Eat-in Kitchen, High Speed Internet, Kitchen Island, Open Floorplan, Pantry, Paneling/Wainscoting, Walk-In Closet(s), Wired for Sound
- Flooring: Carpet, Ceramic Tile, Wood
- Has basement: No
- Number of fireplaces: 1
- Fireplace features: Dining Room, Electric, Insert
Interior area
- Total interior livable area: 1,756 sqft
Property
Parking
- Total spaces: 2
- Parking features: Door-Single, Driveway, Garage, Garage Door Opener
- Attached garage spaces: 2
- Has uncovered spaces: Yes
Features
- Levels: One
- Stories: 1
- Patio & porch: Rear Porch, Front Porch, Covered
- Exterior features: Private Yard
- Pool features: None
- Fencing: Wood
Lot
- Size: 7,535 Square Feet
- Features: Interior Lot, Irregular Lot, Landscaped, Few Trees
Details
- Parcel number: 00000747856000000
Construction
Type & style
- Home type: SingleFamily
- Architectural style: Detached
- Property subtype: Single Family Residence
Materials
- Brick
- Foundation: Pillar/Post/Pier
- Roof: Composition
Condition
- Year built: 1957
Utilities & green energy
- Sewer: Public Sewer
- Water: Public
- Utilities for property: Natural Gas Available, Overhead Utilities, Sewer Available, Separate Meters, Underground Utilities, Water Available
Community & HOA
Community
- Security: Smoke Detector(s)
- Subdivision: Lake Highlands Estates
HOA
- Has HOA: No
Location
- Region: Dallas
Financial & listing details
- Tax assessed value: $596,990
- Annual tax amount: $11,192
- Date on market: 2/23/2024
- Cumulative days on market: 59 days
- Listing terms: Cash,Conventional,FHA,VA Loan
- Exclusions: Staging Items and Furniture
Price history
| Date | Event | Price |
|---|---|---|
| 5/31/2024 | Sold | -- |
Source: NTREIS #20542410 Report a problem | ||
| 4/29/2024 | Pending sale | $599,900$342/sqft |
Source: NTREIS #20542410 Report a problem | ||
| 4/24/2024 | Contingent | $599,900$342/sqft |
Source: NTREIS #20542410 Report a problem | ||
| 4/8/2024 | Price change | $599,900-3.2%$342/sqft |
Source: NTREIS #20542410 Report a problem | ||
| 3/21/2024 | Listed for sale | $620,000$353/sqft |
Source: NTREIS #20542410 Report a problem | ||
| 3/15/2024 | Contingent | $620,000$353/sqft |
Source: NTREIS #20542410 Report a problem | ||
| 3/7/2024 | Price change | $620,000-0.8%$353/sqft |
Source: NTREIS #20542410 Report a problem | ||
| 2/23/2024 | Listed for sale | $625,000+83.8%$356/sqft |
Source: NTREIS #20542410 Report a problem | ||
| 7/29/2021 | Sold | -- |
Source: Ebby Halliday solds #14613843_75238 Report a problem | ||
| 7/19/2021 | Pending sale | $340,000$194/sqft |
Source: NTREIS #14613843 Report a problem | ||
| 7/9/2021 | Listed for sale | $340,000$194/sqft |
Source: NTREIS #14613843 Report a problem | ||
Public tax history
| Year | Property taxes | Tax assessment |
|---|---|---|
| 2025 | $5,888 -5.6% | $596,990 +18.4% |
| 2024 | $6,240 +5.5% | $504,140 +9.2% |
| 2023 | $5,914 +35.9% | $461,690 +40.6% |
| 2022 | $4,351 -11.4% | $328,300 -7.1% |
| 2021 | $4,913 +18.4% | $353,540 +20.6% |
| 2020 | $4,150 +157.6% | $293,060 |
| 2019 | $1,611 +9.2% | $293,060 |
| 2018 | $1,476 +4.3% | $293,060 +30.2% |
| 2017 | $1,415 -11% | $225,000 -6.5% |
| 2016 | $1,589 +15.3% | $240,540 +13.2% |
| 2015 | $1,379 | $212,550 +17.1% |
| 2014 | $1,379 | $181,440 |
| 2013 | -- | -- |
| 2012 | -- | -- |
| 2011 | -- | -- |
| 2010 | -- | -- |
| 2009 | -- | -- |
| 2008 | -- | -- |
| 2007 | -- | -- |
| 2005 | -- | -- |
| 2004 | -- | -- |
| 2003 | -- | -- |
| 2002 | -- | -- |
| 2001 | -- | -- |
Find assessor info on the county website
Neighborhood: 75238
Nearby homes
- $644,8003 bd2 ba1.8k sqft10646 Larchfield Ln, Dallas, TX 75238Off Market
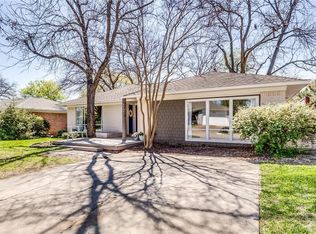
- $583,3003 bd3 ba2k sqft10636 Larchfield Ln, Dallas, TX 75238Off Market
- $470,9003 bd2 ba1.3k sqft10652 Larchfield Ln, Dallas, TX 75238Off Market
- $444,3003 bd2 ba1.6k sqft10632 Larchfield Ln, Dallas, TX 75238Off Market
- $445,2003 bd2 ba1.4k sqft10635 Longmeadow Dr, Dallas, TX 75238Off Market
- $473,0003 bd2 ba1.4k sqft10629 Longmeadow Dr, Dallas, TX 75238Off Market
- $--3 bd2 ba1.7k sqft10639 Longmeadow Dr, Dallas, TX 75238Sold
- $1,220,0005 bd5 ba3.6k sqft10641 Larchfield Ln, Dallas, TX 75238For Sale
Nearby schools
GreatSchools rating
- 10/10Lake Highlands Elementary SchoolGrades: PK-5Distance: 0.4 mi
- 7/10Lake Highlands Middle SchoolGrades: 7-8Distance: 0.5 mi
- 5/10Lake Highlands High SchoolGrades: 9-12Distance: 1.6 mi
Schools provided by the listing agent
- Elementary: Lake Highlands
- High: Lake Highlands
- District: Richardson ISD
Source: NTREIS. This data may not be complete. We recommend contacting the local school district to confirm school assignments for this home.
Get a cash offer in 3 minutes
Find out how much your home could sell for in as little as 3 minutes with a no-obligation cash offer.
Estimated market value
$607,200
Get a cash offer in 3 minutes
Find out how much your home could sell for in as little as 3 minutes with a no-obligation cash offer.
Estimated market value
$607,200
- Texas
- Dallas County
- Dallas
- 75238
- 10642 Larchfield Ln
