NEW ROOF AND HVAC!!! This beautiful and spacious 5-bedroom, 3.5-bathroom home with over 3,400 square feet of living space is located in Bassett Creek Estates at K Bar Ranch, a New Tampa community which combines natural beauty with modern amenities. From the moment you approach the home you'll be captivated by the unique ARCHITECTURAL DETAILS, including charming corbels and a striking stone façade that add both character and curb appeal. Inside, the expansive OPEN FLOOR PLAN is designed for modern living, with high ceilings and an abundance of natural light. The downstairs features stunning WOOD FLOORING, offering warmth and style, while the DEDICATED OFFICE SPACE is perfect for work or study. There is also a FORMAL DINING ROOM set apart for special occasions with family and friends. The first floor also includes a spacious bedroom and full bathroom, ideal for guests or multi-generational living. Upstairs, the generous master suite provides a private retreat, complete with an en-suite bathroom for ultimate relaxation. With three additional bedrooms and ample closet space upstairs, this home provides plenty of room for a growing family. Set on a tranquil CONSERVATION LOT, the LARGE BACKYARD offers privacy and ample space for outdoor activities or simply enjoying the beauty of nature. The property also features a THREE-CAR GARAGE, providing plenty of storage and parking options. Residents of Bassett Creek Estates enjoy a range of amenities, including a community pool, playgrounds, basketball courts, and scenic parks. The neighborhood is also known for its tranquil environment, with preserved creeks and abundant green spaces that provide a peaceful retreat from urban life. Strategically situated, Bassett Creek Estates is surrounded by dining and shopping options and offers convenient access to major highways like I-75 and I-275, facilitating easy commutes to downtown Tampa, South Tampa, Tampa International Airport, MacDill Air Force Base, and nearby beaches. Come take a look and see the many reasons why this could very well be your Forever Dream Home!
Sold for $548,000
$548,000
10642 MISTFLOWER LANE, TAMPA, FL 33647
5beds
3,414sqft
Single Family Residence
Built in 2016
9,750 Square Feet Lot
$536,700 Zestimate®
$161/sqft
$4,010 Estimated rent
Home value
$536,700
Estimated sales range
Not available
$4,010/mo
Zestimate® history
Owner options
List your home for rent
$4,010/mo
Rent Zestimate®
Find your next renter with Zillow Rental Manager. Plus, with online applications, you can quickly screen prospective tenants – for free.
$4,010/mo
Rent Zestimate®
Refinance and save
$3,846/mo
Est. payment
Refinancing to a lower rate could help reduce your monthly payments and save thousands over the life of the loan.
$3,846/mo
Est. payment
Explore your selling options
Work with a Zillow partner agent
Leverage their expertise and Zillow's premium Showcase listings to get your home seen by more buyers.
Get startedList with your own agent
Get your home in front of millions of buyers by listing it on Zillow.
Learn how to do itSell it yourself
Take full control of how buyers see your home on Zillow by listing For Sale by Owner (FSBO).
List your homeWhat's special
Three-car garageAbundance of natural lightThree additional bedroomsEn-suite bathroomDedicated office spaceCharming corbelsLarge backyard
Zillow last checked:
Listing updated:
Listed by:
John Hoffman 813-734-7858,
KELLER WILLIAMS RLTY NEW TAMPA 813-994-4422
Bought with:
Tiffany Accattato, 3139395
ACCATTATO & COMPANY REAL ESTATE
Source: Stellar MLS,MLS#: TB8357156 Originating MLS: Suncoast Tampa
Originating MLS: Suncoast Tampa
Facts & features
Interior
Bedrooms & bathrooms
- Bedrooms: 5
- Bathrooms: 4
- Full bathrooms: 3
- 1/2 bathrooms: 1
Rooms
- Room types: Den/Library/Office, Dining Room
Primary bedroom
- Features: Walk-In Closet(s)
- Level: Second
- Area: 398.43 Square Feet
- Dimensions: 17.1x23.3
Bedroom 2
- Features: Walk-In Closet(s)
- Level: Second
- Area: 175.89 Square Feet
- Dimensions: 12.3x14.3
Bedroom 3
- Features: Walk-In Closet(s)
- Level: Second
- Area: 181.5 Square Feet
- Dimensions: 11x16.5
Bedroom 4
- Features: Built-in Closet
- Level: Second
- Area: 178.12 Square Feet
- Dimensions: 12.2x14.6
Bedroom 5
- Features: Built-in Closet
- Level: First
- Area: 160.6 Square Feet
- Dimensions: 11x14.6
Primary bathroom
- Features: Dual Sinks, En Suite Bathroom, Garden Bath, Granite Counters, Makeup/Vanity Space, Shower No Tub, Water Closet/Priv Toilet, Linen Closet
- Level: Second
- Area: 148.73 Square Feet
- Dimensions: 10.7x13.9
Bathroom 2
- Features: Tub With Shower
- Level: Second
- Area: 50.22 Square Feet
- Dimensions: 8.1x6.2
Bathroom 3
- Features: Tub With Shower
- Level: First
- Area: 30.75 Square Feet
- Dimensions: 7.5x4.1
Bonus room
- Features: No Closet
- Level: Second
- Area: 318.32 Square Feet
- Dimensions: 18.4x17.3
Dinette
- Level: First
- Area: 112.66 Square Feet
- Dimensions: 13.1x8.6
Dining room
- Level: First
- Area: 222.44 Square Feet
- Dimensions: 13.4x16.6
Kitchen
- Features: Pantry
- Level: First
- Area: 171.61 Square Feet
- Dimensions: 13.1x13.1
Laundry
- Features: Built-in Closet
- Level: First
- Area: 46.36 Square Feet
- Dimensions: 7.6x6.1
Living room
- Level: First
- Area: 316.82 Square Feet
- Dimensions: 14.6x21.7
Office
- Level: First
- Area: 147.6 Square Feet
- Dimensions: 12x12.3
Heating
- Central, Electric
Cooling
- Central Air
Appliances
- Included: Dishwasher, Microwave, Range, Refrigerator
- Laundry: Laundry Room
Features
- Eating Space In Kitchen, High Ceilings, Kitchen/Family Room Combo, Open Floorplan, PrimaryBedroom Upstairs, Stone Counters, Walk-In Closet(s)
- Flooring: Carpet, Hardwood
- Doors: Sliding Doors
- Windows: Blinds
- Has fireplace: No
Interior area
- Total structure area: 4,393
- Total interior livable area: 3,414 sqft
Property
Parking
- Total spaces: 3
- Parking features: Driveway, Garage Door Opener
- Attached garage spaces: 3
- Has uncovered spaces: Yes
Features
- Levels: Two
- Stories: 2
- Patio & porch: Covered, Rear Porch
- Exterior features: Lighting, Rain Gutters, Sidewalk
- Has view: Yes
- View description: Trees/Woods
Lot
- Size: 9,750 Square Feet
- Dimensions: 75 x 130
- Features: Conservation Area
- Residential vegetation: Trees/Landscaped, Wooded
Details
- Parcel number: A0327209YJB0000000004.0
- Zoning: PD-A
- Special conditions: None
Construction
Type & style
- Home type: SingleFamily
- Property subtype: Single Family Residence
Materials
- Stucco, Wood Frame
- Foundation: Slab
- Roof: Shingle
Condition
- New construction: No
- Year built: 2016
Utilities & green energy
- Sewer: Public Sewer
- Water: Public
- Utilities for property: Cable Available, Electricity Connected, Public, Sewer Connected, Underground Utilities, Water Connected
Community & HOA
Community
- Features: Clubhouse, Deed Restrictions, Playground, Sidewalks
- Pet fee: $0 monthly
- Subdivision: BASSET CREEK ESTATES PH 2D
HOA
- Has HOA: Yes
- Amenities included: Basketball Court, Clubhouse, Playground, Trail(s)
- HOA fee: $20 monthly
- HOA name: Folio Association Management
- HOA phone: 813-993-4000
- Second HOA name: K Bar Ranch Master Association
Location
- Region: Tampa
Financial & listing details
- Price per square foot: $161/sqft
- Tax assessed value: $540,352
- Annual tax amount: $13,111
- Date on market: 3/6/2025
- Cumulative days on market: 138 days
- Listing terms: Cash,Conventional,FHA,VA Loan
- Ownership: Fee Simple
- Total actual rent: 0
- Electric utility on property: Yes
- Road surface type: Paved
Price history
| Date | Event | Price |
|---|---|---|
| 8/15/2025 | Sold | $548,000$161/sqft |
Source:  Stellar MLS #TB8357156 Report a problem Stellar MLS #TB8357156 Report a problem | ||
| 7/22/2025 | Pending sale | $548,000$161/sqft |
Source: Stellar MLS #TB8357156 Report a problem | ||
| 7/15/2025 | Price change | $548,000-5.8%$161/sqft |
Source: Stellar MLS #TB8357156 Report a problem | ||
| 6/4/2025 | Price change | $582,000-3%$170/sqft |
Source: Stellar MLS #TB8357156 Report a problem | ||
| 4/28/2025 | Price change | $600,000-4%$176/sqft |
Source: Stellar MLS #TB8357156 Report a problem | ||
| 3/6/2025 | Listed for sale | $625,000-6%$183/sqft |
Source: Stellar MLS #TB8357156 Report a problem | ||
| 10/7/2024 | Listing removed | $664,900-1.2%$195/sqft |
Source: Stellar MLS #T3540363 Report a problem | ||
| 7/14/2024 | Listed for sale | $673,000+71.3%$197/sqft |
Source: Stellar MLS #T3540363 Report a problem | ||
| 2/1/2016 | Sold | $392,826$115/sqft |
Source: Stellar MLS #T2758601 Report a problem | ||
Public tax history
| Year | Property taxes | Tax assessment |
|---|---|---|
| 2025 | $13,467 +2.7% | $540,352 -0.8% |
| 2024 | $13,111 +7.2% | $544,720 +27% |
| 2023 | $12,233 +7.6% | $428,894 +10% |
| 2022 | $11,364 +10.6% | $389,904 +10% |
| 2021 | $10,274 -0.5% | $354,458 -0.9% |
| 2020 | $10,325 +5% | $357,788 +7.6% |
| 2019 | $9,831 | $332,651 +1.8% |
| 2018 | $9,831 +0.2% | $326,715 +0.7% |
| 2017 | $9,808 +3% | $324,513 +449.2% |
| 2016 | $9,526 +133.6% | $59,085 +14.3% |
| 2015 | $4,078 | $51,699 |
Find assessor info on the county website
Neighborhood: New Tampa
Nearby homes
- $789,0006 bd5 ba4.4k sqft10640 Mistflower Ln, Tampa, FL 33647Off Market
- $556,8004 bd3 ba2.5k sqft10644 Mistflower Ln, Tampa, FL 33647Off Market

- $628,2005 bd3 ba3.4k sqft10646 Mistflower Ln, Tampa, FL 33647Off Market
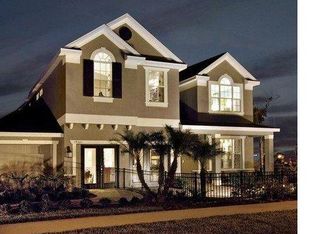
- $640,4005 bd4 ba3.5k sqft10638 Mistflower Ln, Tampa, FL 33647Off Market
- $690,2004 bd4 ba3.6k sqft10643 Mistflower Ln, Tampa, FL 33647Off Market
- $778,300-- bd5 ba4.3k sqft10641 Mistflower Ln, Tampa, FL 33647Off Market
- $666,6004 bd3 ba3.3k sqft10639 Mistflower Ln, Tampa, FL 33647Off Market
- $699,9005 bd4 ba3.5k sqft10645 Mistflower Ln, Tampa, FL 33647For Sale
Nearby schools
GreatSchools rating
- 10/10Pride Elementary SchoolGrades: PK-5Distance: 1.1 mi
- 9/10Benito Middle SchoolGrades: 6-8Distance: 2.1 mi
- 3/10Wharton High SchoolGrades: 9-12Distance: 3.3 mi
Schools provided by the listing agent
- Elementary: Pride-HB
- Middle: Benito-HB
- High: Wharton-HB
Source: Stellar MLS. This data may not be complete. We recommend contacting the local school district to confirm school assignments for this home.
Get a cash offer in 3 minutes
Find out how much your home could sell for in as little as 3 minutes with a no-obligation cash offer.
Estimated market value
$536,700
Get a cash offer in 3 minutes
Find out how much your home could sell for in as little as 3 minutes with a no-obligation cash offer.
Estimated market value
$536,700
- Florida
- Hillsborough County
- Tampa
- 33647
- New Tampa
- 10642 MISTFLOWER LANE
Nearby cities
Nearby neighborhoods
Nearby zip codes
Other Tampa Topics
