Skip main navigation
Sold
  • $402,700

    10642 N Glenn Cairn Ct, Fishers, IN 46037

    3beds
    1,932sqft
    Residential, Single Family Residence
    Built in 1996
    0.3 Acres Lot
    $402,700 Zestimate®
    $208/sqft
    $2,406 Estimated rent

    Home value

    $402,700

    $366,000 - $439,000

    $2,406/mo

    Zestimate® history
    Loading
    Loading...

    Owner options

    List your home for rent

    $2,406/mo

    Rent Zestimate®

    Find your next renter with Zillow Rental Manager. Plus, with online applications, you can quickly screen prospective tenants – for free.

    Learn more

    $2,406/mo

    Rent Zestimate®

    Refinance and save

    $2,535/mo

    Est. payment

    Refinancing to a lower rate could help reduce your monthly payments and save thousands over the life of the loan.

    See today's rates

    $2,535/mo

    Est. payment

    Explore your selling options

    Work with a Zillow partner agent

    Leverage their expertise and Zillow's premium Showcase listings to get your home seen by more buyers.

    Get started

    List with your own agent

    Get your home in front of millions of buyers by listing it on Zillow.

    Learn how to do it

    Sell it yourself

    Take full control of how buyers see your home on Zillow by listing For Sale by Owner (FSBO).

    List your home

    What's special

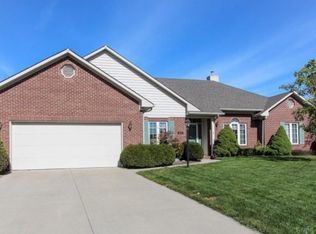
    Sought after brick ranch on quiet pond nestled in Glenn Abbey Place. Welcoming 10 ft foyer flows into FR w/ airy vaulted ceiling. Cherry cabinetry, cntr island, all appls stay in Kit. Breakfast nook-perfect spot to start the day. Lrg master suite & bath offers whirlpool tub & HUGE closet. Split floor plan boasts 3BR/2BA, dining room & living room. This beauty also includes recent upgrades such as a new lift master (2019), water heater (2017), HVAC (2019), Shower (2021) and fresh paint (2019). An amazing bonus allows you to relax on your screened-in porch as you enjoy the breathtaking views! Paver patio with built-in gas grill to complete your outdoor living experience. Close to Hamiton Town Center & Geist.

    This property is not currently displayed as for sale or rent on Zillow. This may be different from what's on other websites or public sources.

    Zillow last checked:

    Listing updated:

    Listed by:

    Gwennetta Lewis-Jett 317-727-7339,

    Keller Williams Indpls Metro N

    Bought with:

    Tasheana Hanza

    Hanza Realty, LLC

    Source: MIBOR as distributed by MLS GRID,MLS#: 21833071MLS Logo

    Facts & features

    Interior

    Bedrooms & bathrooms
    • Bedrooms: 3
    • Bathrooms: 2
    • Full bathrooms: 2
    • Main level bathrooms: 2
    • Main level bedrooms: 3
    Primary bedroom
    • Level: Main
    • Area: 196 Square Feet
    • Dimensions: 14x14
    Bedroom 2
    • Level: Main
    • Area: 140 Square Feet
    • Dimensions: 14x10
    Bedroom 3
    • Level: Main
    • Area: 156 Square Feet
    • Dimensions: 13x12
    Dining room
    • Features: Hardwood
    • Level: Main
    • Area: 143 Square Feet
    • Dimensions: 13x11
    Hearth room
    • Features: Hardwood
    • Level: Main
    • Area: 216 Square Feet
    • Dimensions: 18x12
    Kitchen
    • Features: Vinyl
    • Level: Main
    • Area: 228 Square Feet
    • Dimensions: 19x12
    Living room
    • Level: Main
    • Area: 182 Square Feet
    • Dimensions: 14x13
    Heating
    • Forced Air
    Cooling
    • Has cooling: Yes
    Appliances
    • Included: Dishwasher, Disposal, Microwave, Electric Oven, Gas Water Heater, Water Softener Owned
    Features
    • Attic Pull Down Stairs, Cathedral Ceiling(s), Walk-In Closet(s), Hardwood Floors
    • Flooring: Hardwood
    • Windows: Screens
    • Has basement: No
    • Attic: Pull Down Stairs
    • Number of fireplaces: 1
    • Fireplace features: Gas Log
    Interior area
    • Total structure area: 1,932
    • Total interior livable area: 1,932 sqft

    Property

    Parking
    • Total spaces: 2
    • Parking features: Attached, Concrete
    • Attached garage spaces: 2
    Features
    • Levels: One
    • Stories: 1
    • Patio & porch: Screened
    • Waterfront features: Pond
    Lot
    • Size: 0.3 Acres
    Details
    • Parcel number: 291508023017000020
    • Special conditions: Sales Disclosure On File

    Construction

    Type & style
    • Home type: SingleFamily
    • Property subtype: Residential, Single Family Residence
    Materials
    • Brick
    Condition
    • New construction: No
    • Year built: 1996

    Utilities & green energy

    • Water: Municipal/City

    Community & HOA

    Community
    • Subdivision: Glenn Abbey Place
    HOA
    • Has HOA: Yes
    • Services included: Association Home Owners, Insurance, Maintenance, Snow Removal
    • HOA fee: $530 annually
    • HOA phone: 317-570-4358
    Location
    • Region: Fishers

    Financial & listing details

    • Price per square foot: $208/sqft
    • Annual tax amount: $2,552
    • Date on market: 1/14/2022
    • Cumulative days on market: 3 days
    • Listing terms: Conventional

    Price history

    DateEventPrice
    2/9/2022Sold$335,000+15.5%$173/sqft
    Source: MIBOR as distributed by MLS GRID #21833071 Report a problem
    1/18/2022Pending sale$290,000$150/sqft
    Source: MIBOR as distributed by MLS GRID #21833071 Report a problem
    1/14/2022Listed for sale$290,000$150/sqft
    Source: MIBOR as distributed by MLS GRID #21833071 Report a problem

    Public tax history

    Tax history is unavailable.

    Neighborhood: 46037

    Nearby schools

    GreatSchools rating
    Get a cash offer in 3 minutes
    Find out how much your home could sell for in as little as 3 minutes with a no-obligation cash offer.
    Estimated market value
    $402,700
    Get a cash offer in 3 minutes
    Find out how much your home could sell for in as little as 3 minutes with a no-obligation cash offer.
    Estimated market value
    $402,700