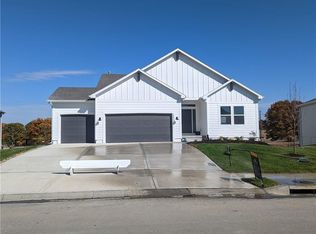
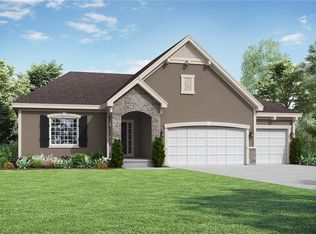
The Waterford 1.5 story floorplan by award winning Summit Homes! This floorplan features 4 bedrooms, 2.5 bathrooms, a 3 car garage and over 2100 square feet of finished living space. The Primary Suite is located on the main level with 3 additional bedrooms upstairs. This floorplan has some great features besides having the Primary Suite on the main. It also offers a large walk-in closet for the Primary Suite, Laundry on the main floor, and an office with a built-in desk on the main floor as well. The open Kitchen, Dining and Great Room make this floorplan ideal for entertaining! Some of the upgrades planned for this house are custom tiled shower in the Primary Suite bath, hardwood in the Great Room, and more! Enjoy the neighborhood amenities including swimming pool, walking trails, greenspace and stocked fishing ponds.
This property is not currently displayed as for sale or rent on Zillow. This may be different from what's on other websites or public sources.