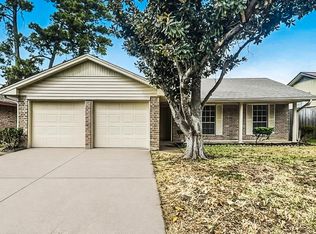
Single-family home in the Wayside Village subdivision featuring 3 bedrooms, 2 full bathrooms, and a 2-car attached garage. Constructed on a concrete slab foundation in 2023, the 1,335-square-foot traditional single-story home features a brick exterior and a composition shingle roof. The interior layout includes central gas heating, central electric cooling, digital programmable thermostats, and ceiling fans. The property sits on a 5,227-square-foot lot with a fully fenced backyard and concrete street paving.
For sale
$200,000
10642 Red Orchid Dr, Houston, TX 77016
3beds
1,335sqft
Single Family Residence
Built in 2023
5,214 Square Feet Lot
$197,200 Zestimate®
$150/sqft
$31/mo HOA
What's special
Brick exteriorCentral gas heatingCeiling fansCentral electric coolingFully fenced backyardDigital programmable thermostatsComposition shingle roof
- 19 days
- 612
- 38
Likely to sell faster than
Zillow last checked:
Listing updated:
Listed by:
Erick Harbert TREC #0629658 281-694-7966,
Realty Right
Source: HAR,MLS#: 89221234
Facts & features
Interior
Bedrooms & bathrooms
- Bedrooms: 3
- Bathrooms: 2
- Full bathrooms: 2
Primary bedroom
- Level: First
- Area: 144
- Dimensions: 12 x 12
Bedroom
- Level: First
- Area: 110
- Dimensions: 11 x 10
Bedroom
- Level: First
- Area: 110
- Dimensions: 11 x 10
Heating
- Natural Gas
Cooling
- Electric
Interior area
- Total structure area: 1,335
- Total interior livable area: 1,335 sqft
Property
Parking
- Total spaces: 2
- Parking features: Attached
- Attached garage spaces: 2
Features
- Stories: 1
Lot
- Size: 5,214 Square Feet
- Features: Cleared, 0 Up To 1/4 Acre
Details
- Parcel number: 1465970030021
- Special conditions: Short Sale
Construction
Type & style
- Home type: SingleFamily
- Architectural style: Traditional
- Property subtype: Single Family Residence
Materials
- Brick
- Foundation: Slab
- Roof: Composition
Condition
- New construction: No
- Year built: 2023
Utilities & green energy
- Water: Water District
Community & HOA
Community
- Subdivision: Wayside Village
HOA
- Has HOA: Yes
- HOA fee: $375 annually
Location
- Region: Houston
Financial & listing details
- Price per square foot: $150/sqft
- Tax assessed value: $230,020
- Annual tax amount: $6,729
- Date on market: 8/20/2026
Estimated market value
$197,200
$187,000 - $207,000
$1,975/mo
Price history
| Date | Event | Price |
|---|---|---|
| 9/7/2026 | Listed for sale | $200,000$150/sqft |
Source:  HAR #89221234 Report a problem HAR #89221234 Report a problem | ||
| 9/1/2026 | Pending sale | $200,000$150/sqft |
Source: HAR #89221234 Report a problem | ||
| 8/20/2026 | Listed for sale | $200,000-15.8%$150/sqft |
Source: HAR #89221234 Report a problem | ||
| 8/30/2023 | Listing removed | -- |
Source: HAR #17585783 Report a problem | ||
| 8/4/2023 | Pending sale | $237,650$178/sqft |
Source: HAR #17585783 Report a problem | ||
| 5/23/2023 | Price change | $237,650+1.3%$178/sqft |
Source: HAR #17585783 Report a problem | ||
| 5/15/2023 | Price change | $234,650-0.1%$176/sqft |
Source: HAR #17585783 Report a problem | ||
| 3/28/2023 | Listed for sale | $234,800$176/sqft |
Source: HAR #17585783 Report a problem | ||
Public tax history
| Year | Property taxes | Tax assessment |
|---|---|---|
| 2025 | $2,602 -44.7% | $230,020 +2.4% |
| 2024 | $4,702 +718.8% | $224,723 +688.5% |
| 2023 | $574 | $28,500 |
Find assessor info on the county website
Monthly payment
Est. payment
Payment breakdown
Explore the cost of this home by adjusting the details. Changes won't be saved.Climate risks
Neighborhood: East Little York - Homestead
Nearby schools
Schools provided by the listing agent
- Elementary: Shadydale Elementary
- Middle: Forest Brook Middle School
- High: North Forest High School
Source: HAR. This data may not be complete. We recommend contacting the local school district to confirm school assignments for this home.
Similar homes
- $199,9003 bd2 ba1.5k sqft9619 Guest St, Houston, TX 77078For Sale
 MLS ID #45636219, Stephen Metarelis, Offerpad Brokerage, LLC. HAR
 - $--3 bd2 ba1.3k sqft2726 Old Draw Dr, Humble, TX 77396Auction
 Xome
Xome - $200,0003 bd2 ba1.2k sqft15527 Martineau St, Houston, TX 77032For Sale
 MLS ID #62246873, Alicia Thompson, TAS Realty Group. HAR
 - $--3 bd1 ba1.3k sqft826 Rosewick St, Houston, TX 77015Auction
 Auction.com 1
