No HOA, on a cul-de-sac street, concrete block home on over 1/3 acre! This open concept, split plan has natural light abounding with skylights throughout. The double door entry welcomes you into your grand living room with tile floors, soaring ceilings, and triple sliding glass doors leading out to your enclosed lanai. Then step out of the lanai onto your 864 square foot SCREEN ENCLOSED concrete patio! Imagine the sunsets you can take in from these spaces. This is outdoor living! The indoor and outdoor space is entertainment friendly and provides so many ways to enjoy fun gatherings. Your open kitchen features granite countertops, beautiful cabinets with roll-out shelves, a closet pantry, double undermount sink,and an eating bar. For family meals and game nights you have a dining area with large windows as well as a breakfast nook area with sliders to the lanai. The lanai has expansive windows to bring the outside in. The spacious primary bedroom has a walk in closet and sliders to the lanai. And the primary bathroom features 2 separate cultured marble sink vanities, a linen closet, a tiled step in shower, and a luxurious walk-in mobility tub with hydrotherapy jets for added comfort and relaxation and colored lights for a relaxing ambiance. This is a split plan with the guest bedrooms on the other side of the home. There is no carpet in this home with tile and laminate flooring throughout. You have an inside laundry room with cabinets for your household essentials, and a laundry tub. The side entry 2 car garage has sliding screens to bring the breeze in while tinkering, and there is plenty of parking space outside. Some extras include rain gutters and a shed with electricity. AC 2016, water heater 2025. While close to everything you need, you are also less than 30 miles to Crystal River and the gulf of Mexico for fresh seafood, kayaking, fishing, boating, scalloping and so much more. Location qualifies for 100% financing. Measurements are estimates, buyer to verify. The property information provided is deemed to be true and correct, however, Keller Williams Realty Inc., nor its agents, guarantee the accuracy of the information.
Sold for $280,000
$280,000
10642 SW 74TH AVENUE, OCALA, FL 34476
3beds
1,924sqft
Single Family Residence
Built in 1995
0.34 Acres Lot
$281,200 Zestimate®
$146/sqft
$2,600 Estimated rent
Home value
$281,200
$256,000 - $309,000
$2,600/mo
Zestimate® history
Owner options
List your home for rent
$2,600/mo
Rent Zestimate®
Find your next renter with Zillow Rental Manager. Plus, with online applications, you can quickly screen prospective tenants – for free.
$2,600/mo
Rent Zestimate®
Refinance and save
$2,023/mo
Est. payment
Refinancing to a lower rate could help reduce your monthly payments and save thousands over the life of the loan.
$2,023/mo
Est. payment
Explore your selling options
Work with a Zillow partner agent
Leverage their expertise and Zillow's premium Showcase listings to get your home seen by more buyers.
Get startedList with your own agent
Get your home in front of millions of buyers by listing it on Zillow.
Learn how to do itSell it yourself
Take full control of how buyers see your home on Zillow by listing For Sale by Owner (FSBO).
List your homeWhat's special
Cul-de-sac streetDouble door entryOpen concept split planEating barRain guttersShed with electricityLinen closet
Zillow last checked:
Listing updated:
Listed by:
Penny Terry 352-895-1648,
KELLER WILLIAMS CORNERSTONE RE 352-369-4044
Bought with:
Slater Mcinnis, 3616952
REAL BROKER LLC - OCALA
Source: Stellar MLS,MLS#: OM722274 Originating MLS: Ocala - Marion
Originating MLS: Ocala - Marion
Facts & features
Interior
Bedrooms & bathrooms
- Bedrooms: 3
- Bathrooms: 2
- Full bathrooms: 2
Rooms
- Room types: Attic, Florida Room, Utility Room
Primary bedroom
- Features: Ceiling Fan(s), Walk-In Closet(s)
- Level: First
Primary bathroom
- Features: Bath w Spa/Hydro Massage Tub, Split Vanities, Tub with Separate Shower Stall, Walk-In Tub, Window/Skylight in Bath, Linen Closet
- Level: First
Balcony porch lanai
- Features: Ceiling Fan(s)
- Level: First
Kitchen
- Features: Breakfast Bar, Pantry, Granite Counters
- Level: First
Living room
- Features: Ceiling Fan(s)
- Level: First
Heating
- Central, Electric
Cooling
- Central Air
Appliances
- Included: Dishwasher, Disposal, Dryer, Electric Water Heater, Microwave, Range, Refrigerator, Washer
- Laundry: Inside, Laundry Room
Features
- Ceiling Fan(s), High Ceilings, Open Floorplan, Split Bedroom, Walk-In Closet(s)
- Flooring: Laminate, Tile
- Doors: Sliding Doors
- Windows: Blinds, Skylight(s), Window Treatments
- Has fireplace: No
Interior area
- Total structure area: 2,648
- Total interior livable area: 1,924 sqft
Property
Parking
- Total spaces: 2
- Parking features: Garage Door Opener, Garage Faces Side
- Attached garage spaces: 2
Features
- Levels: One
- Stories: 1
- Patio & porch: Covered, Front Porch, Patio, Screened
- Exterior features: Rain Gutters
Lot
- Size: 0.34 Acres
- Dimensions: 88 x 169
- Features: Cul-De-Sac, Street Dead-End
Details
- Additional structures: Shed(s)
- Parcel number: 35770061215
- Zoning: B2
- Special conditions: None
Construction
Type & style
- Home type: SingleFamily
- Property subtype: Single Family Residence
Materials
- Block, Concrete, Stucco
- Foundation: Block
- Roof: Shingle
Condition
- New construction: No
- Year built: 1995
Utilities & green energy
- Sewer: Other
- Water: Public
- Utilities for property: Electricity Connected, Water Connected
Community & HOA
Community
- Security: Smoke Detector(s)
- Pet fee: $0 monthly
- Subdivision: KINGS COURT
HOA
- Has HOA: No
Location
- Region: Ocala
Financial & listing details
- Price per square foot: $146/sqft
- Tax assessed value: $289,098
- Annual tax amount: $4,952
- Date on market: 4/10/2026
- Cumulative days on market: 19 days
- Listing terms: Cash,Conventional,FHA,USDA Loan,VA Loan
- Ownership: Fee Simple
- Total actual rent: 0
- Electric utility on property: Yes
- Road surface type: Paved
Price history
| Date | Event | Price |
|---|---|---|
| 5/13/2026 | Sold | $280,000-6.7%$146/sqft |
Source:  Stellar MLS #OM722274 Report a problem Stellar MLS #OM722274 Report a problem | ||
| 4/29/2026 | Pending sale | $300,000$156/sqft |
Source: Stellar MLS #OM722274 Report a problem | ||
| 4/10/2026 | Listed for sale | $300,000+118.2%$156/sqft |
Source: Stellar MLS #OM722274 Report a problem | ||
| 8/20/2001 | Sold | $137,500$71/sqft |
Source: Public Record Report a problem | ||
Public tax history
| Year | Property taxes | Tax assessment |
|---|---|---|
| 2025 | $4,953 +2.4% | $289,098 -0.4% |
| 2024 | $4,838 +168.6% | $290,174 +107.4% |
| 2023 | $1,801 -0.9% | $139,890 +3% |
| 2022 | $1,817 0% | $135,816 +3% |
| 2021 | $1,818 +0.9% | $131,860 +1.4% |
| 2020 | $1,801 +1.7% | $130,039 +2.3% |
| 2019 | $1,770 | $127,115 +1.9% |
| 2018 | $1,770 +7.3% | $124,745 +2.1% |
| 2017 | $1,650 +1.9% | $122,179 +2.1% |
| 2016 | $1,619 | $119,666 +0.7% |
| 2015 | $1,619 +6.3% | $118,834 +0.8% |
| 2014 | $1,523 -6.1% | $117,891 -5.7% |
| 2013 | $1,622 -1% | $125,029 -0.6% |
| 2012 | $1,638 -6.7% | $125,846 -5.5% |
| 2011 | $1,755 -6.6% | $133,145 -5.7% |
| 2010 | $1,879 +5.6% | $141,151 +2.7% |
| 2009 | $1,780 +1.5% | $137,440 +0.1% |
| 2008 | $1,753 -6.7% | $137,303 +3% |
| 2007 | $1,879 -6.1% | $133,304 +2.5% |
| 2006 | $2,001 +1.1% | $130,054 +3% |
| 2005 | $1,979 | $126,267 +3% |
| 2004 | $1,979 -1.4% | $122,589 +4.3% |
| 2002 | $2,007 +39.4% | $117,485 +33.1% |
| 2001 | $1,440 | $88,296 |
| 2000 | $1,440 | $88,296 |
Find assessor info on the county website
Neighborhood: 34476
Nearby homes
- $290,0003 bd2 ba1.7k sqft10628 SW 74th Ave, Ocala, FL 34476Sold
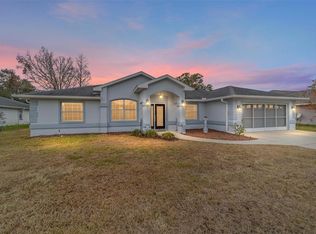
- $315,6003 bd2 ba1.7k sqft10660 SW 74th Ave, Ocala, FL 34476Off Market
- $387,3004 bd3 ba2.3k sqft10614 SW 74th Ave, Ocala, FL 34476Off Market
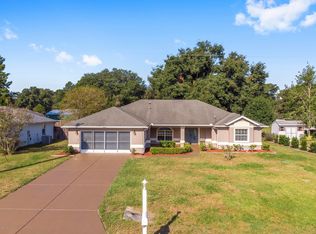
- $318,7003 bd2 ba2.1k sqft10676 SW 74th Ave, Ocala, FL 34476Off Market
- $2,571,356-- bd-- ba-- sqft10655 SW 74th Ter, Ocala, FL 34476Off Market
- $254,5003 bd2 ba1.5k sqft10655 SW 74th Ter, Ocala, FL 34476Sold
- $281,3004 bd2 ba1.8k sqft10643 SW 74th Ter, Ocala, FL 34476Off Market
- $307,7003 bd3 ba2.2k sqft10667 SW 74th Ter, Ocala, FL 34476Off Market
Nearby schools
GreatSchools rating
- 4/10Marion Oaks Elementary SchoolGrades: PK-5Distance: 3.8 mi
- 3/10Horizon Academy At Marion OaksGrades: 6-8Distance: 5.5 mi
- 4/10West Port High SchoolGrades: 9-12Distance: 5.9 mi
Schools provided by the listing agent
- Elementary: Hammett Bowen Jr. Elementary
- Middle: Horizon Academy/Mar Oaks
Source: Stellar MLS. This data may not be complete. We recommend contacting the local school district to confirm school assignments for this home.
Get a cash offer in 3 minutes
Find out how much your home could sell for in as little as 3 minutes with a no-obligation cash offer.
Estimated market value
$281,200
Get a cash offer in 3 minutes
Find out how much your home could sell for in as little as 3 minutes with a no-obligation cash offer.
Estimated market value
$281,200
- Florida
- Marion County
- Ocala
- 34476
- 10642 SW 74TH AVENUE
