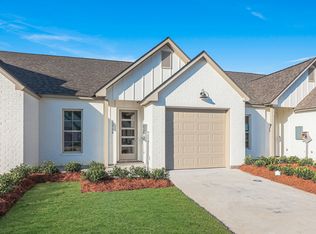
OPEN HOUSE 5/17/26 2-4PM! **BACK ON THE MARKET AS OF 4/24 DUE TO BUYERS FINANCING FALLING THROUGH** $5,000 IN CLOSING COST ASSISTANCE WITH PREFERRED LENDER! New construction farmhouse situated on 1.43 acres in flood zone X and in Central School District. This home features a triple split floor plan offering 4 bedrooms plus an office or optional 5th bedroom and 2.5 bathrooms. Thoughtfully designed with custom finishes throughout, the home includes a mudroom off the garage, gas appliances, and a gas fireplace. The spacious primary ensuite offers two walk in closets, a walk in shower, separate soaking tub and dual vanities. The garage offers an attached storage room, providing additional functional space and storage. Outdoor living is highlighted by a covered rear patio with an outdoor kitchen. MOVE IN READY! If this home is not the perfect fit for you, there is one additional 1.80 acre lot available in this small 4 lot development and ready for construction. Bring your plans as land and home packages are available with JF Contractors. Closing cost assistance offered with use of preferred lender.
Sold
Zillow last checked:
Listing updated:
Bought with:
Carrie Godbold, 0995681970
Carrie Godbold Real Estate Group
Source: ROAM MLS,MLS#: 2026001598
Price history
| Date | Event | Price |
|---|---|---|
| 6/17/2026 | Sold | -- |
Source:  ROAM MLS #2026001598 Report a problem ROAM MLS #2026001598 Report a problem | ||
| 5/25/2026 | Pending sale | $499,900$220/sqft |
Source: ROAM MLS #2026001598 Report a problem | ||
| 4/24/2026 | Listed for sale | $499,900$220/sqft |
Source: ROAM MLS #2026001598 Report a problem | ||
| 3/28/2026 | Pending sale | $499,900$220/sqft |
Source: ROAM MLS #2026001598 Report a problem | ||
| 1/27/2026 | Listed for sale | $499,900$220/sqft |
Source: ROAM MLS #2026001598 Report a problem | ||
Get a cash offer in 3 minutes
Find out how much your home could sell for in as little as 3 minutes with a no-obligation cash offer.
Estimated market value
$501,000
