Skip main navigation
Pending
  • $1,175,000

    10642 Winding Pine Point, Highlands Ranch, CO 80126

    2beds
    4,377sqft
    : 
    $7,583/mo
    Get pre-qualified
    Single Family Residence
    Built in 2016
    0.28 Acres Lot
    $-- Zestimate®
    $268/sqft
    $418/mo HOA

    What's special

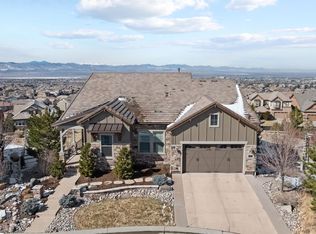
    Sweeping, unobstructed Front Range views set this Shea-built ranch apart in the gated community of BackCountry. From the main level to the walkout lower level, the mountains are the backdrop to everyday life — and the primary suite adds a second vantage point entirely, framing city lights to the east. Main-floor living at its best: 2,365 square feet on a single level, with soaring ceilings and expansive windows positioned to capture the views. The open kitchen anchors the plan with upgraded appliances and generous prep and gathering space, flowing seamlessly into the dining area and great room where a fireplace warms the living space. Step out to the deck and take in Colorado sunsets over the foothills. The primary retreat captures both mountain and city views and opens to a private en-suite bath, while a 3/4 guest bath and a main-level powder bath round out the plan. Downstairs, 2,012 square feet of unfinished walkout basement is a blank canvas ready for your vision — media room, home gym, wine room, guest suites, or all of the above. Garden-level light and direct access to the lower patio make this genuine living space in waiting, not just storage. Comparable finished walkouts in BackCountry have carried the neighborhood's strongest values, and the upside here is yours to capture. Set on a premium 12,240 square foot lot at the end of a quiet point, the home includes an oversized attached garage and a durable concrete tile roof. BackCountry residents enjoy gated entry and the award-winning Sundial House — resort-style pool, fitness center, restaurant and lounge, coffee shop, and year-round community events — plus miles of private trails and access to the adjacent 8,200-acre BackCountry Wilderness Area. Douglas County schools: Stone Mountain, Ranch View, and ThunderRidge. Ranch homes with views of this caliber, on a lot this size, with this much room to grow, rarely come available. Schedule your showing today.
    9 days
    |
    857
    |
    35
    |

    Zillow last checked:

    Listing updated:

    Listed by:

    Doug Pierce 303-797-1700 DougPierce@PierceRealtyCo.com,

    MB Pierce Realty Co,

    Alison Eibner 303-800-1000,

    MB Metro Brokers Realty Oasis

    Source: REcolorado as distributed by MLS GRID,MLS#: 7198325MLS Logo

      Facts & features

      Interior

      Bedrooms & bathrooms
      • Bedrooms: 2
      • Bathrooms: 3
      • Full bathrooms: 2
      • 1/2 bathrooms: 1
      • Main level bathrooms: 3
      • Main level bedrooms: 2
      Bedroom
      • Features: Primary Suite
      • Level: Main
      • Area: 240 Square Feet
      • Dimensions: 15 x 16
      Bedroom
      • Level: Main
      • Area: 140 Square Feet
      • Dimensions: 10 x 14
      Bathroom
      • Features: En Suite Bathroom, Primary Suite
      • Level: Main
      Bathroom
      • Level: Main
      Bathroom
      • Level: Main
      Dining room
      • Level: Main
      • Area: 154 Square Feet
      • Dimensions: 11 x 14
      Family room
      • Level: Main
      • Area: 238 Square Feet
      • Dimensions: 14 x 17
      Kitchen
      • Level: Main
      • Area: 252 Square Feet
      • Dimensions: 14 x 18
      Laundry
      • Level: Main
      • Area: 99 Square Feet
      • Dimensions: 9 x 11
      Living room
      • Level: Main
      • Area: 140 Square Feet
      • Dimensions: 10 x 14
      Heating
      • Forced Air, Natural Gas
      Cooling
      • Central Air
      Appliances
      • Included: Cooktop, Dishwasher, Disposal, Double Oven, Dryer, Refrigerator, Washer
      Features
      • Eat-in Kitchen, Five Piece Bath, Granite Counters, High Ceilings, High Speed Internet, Kitchen Island, Open Floorplan, Pantry, Primary Suite, Walk-In Closet(s)
      • Flooring: Carpet, Tile, Wood
      • Windows: Double Pane Windows, Window Coverings
      • Basement: Unfinished,Walk-Out Access
      • Number of fireplaces: 1
      • Fireplace features: Family Room
      Interior area
      • Total structure area: 4,377
      • Total interior livable area: 4,377 sqft
      • Finished area above ground: 2,365
      • Finished area below ground: 0

      Property

      Parking
      • Total spaces: 3
      • Parking features: Garage - Attached
      • Attached garage spaces: 3
      Features
      • Levels: One
      • Stories: 1
      • Patio & porch: Covered, Front Porch, Patio
      • Exterior features: Lighting, Private Yard, Rain Gutters
      Lot
      • Size: 0.28 Acres
      Details
      • Parcel number: R0484553
      • Special conditions: Standard

      Construction

      Type & style
      • Home type: SingleFamily
      • Architectural style: Mountain Contemporary,Traditional
      • Property subtype: Single Family Residence
      Materials
      • Cement Siding, Frame, Stone
      • Roof: Concrete
      Condition
      • Year built: 2016

      Utilities & green energy

      • Electric: 110V
      • Sewer: Public Sewer
      • Water: Public
      • Utilities for property: Cable Available, Electricity Connected, Natural Gas Connected

      Community & HOA

      Community
      • Subdivision: Backcountry
      HOA
      • Has HOA: Yes
      • Services included: Maintenance Grounds, Recycling, Road Maintenance, Trash
      • HOA fee: $174 quarterly
      • HOA name: HRCA
      • HOA phone: 303-791-2500
      • Second HOA fee: $360 monthly
      • Second HOA name: Backcountry
      • Second HOA phone: 303-346-2800
      Location
      • Region: Highlands Ranch

      Financial & listing details

      • Price per square foot: $268/sqft
      • Tax assessed value: $1,432,051
      • Annual tax amount: $9,367
      • Date on market: 8/7/2026
      • Listing terms: Cash,Conventional,FHA,VA Loan
      • Exclusions: Staging Furniture
      • Ownership: Corporation/Trust
      • Electric utility on property: Yes
      • Road surface type: Paved

        Estimated market value

        Not available

        Estimated sales range

        Not available

        Not available

        Price history

        DateEventPrice
        8/10/2026Pending sale$1,175,000$268/sqft
        Source: REcolorado as distributed by MLS GRID #7198325 Report a problem
        8/8/2026Listed for sale$1,175,000+49.2%$268/sqft
        Source: REcolorado as distributed by MLS GRID #7198325 Report a problem
        11/15/2016Sold$787,562$180/sqft
        Source: Public Record Report a problem

        Public tax history

        YearProperty taxesTax assessment
        2025$8,653 +0.2%$89,510 -6.3%
        2024$8,638 +50.7%$95,490 -1%
        2023$5,733 -3.8%$96,420 +53.7%
        2022$5,962 $62,750 -2.8%
        2021-- $64,550 +7.5%
        2020$5,570 +3.5%$60,060
        2019$5,382 0%$60,060 +5.5%
        2018$5,382 +9.8%$56,950
        2017$4,901 +77.6%$56,950 +83.2%
        2016$2,760 +98.2%$31,090 -6.5%
        2015$1,392 $33,250
        Find assessor info on the county website

        Monthly payment

        Est. payment

        Payment breakdown

        Explore the cost of this home by adjusting the details. Changes won't be saved.
        All calculations are estimates and provided by Zillow, Inc. for informational purposes only. Actual amounts may vary.
        HOA fees may include property taxes on listings classified as Co-Ops. Contact the listing agent and/or owner for fee details.
        See how much you could borrow to make a competitive offer.

        Climate risks

        Neighborhood: 80126

        Getting around

        8 / 100
        Car-Dependent
        14 / 100
        Somewhat Bikeable

        Nearby schools

        GreatSchools rating
        Schools provided by the listing agent
        • Elementary: Stone Mountain
        • Middle: Ranch View
        • High: Thunderridge
        • District: Douglas RE-1

        Source: REcolorado as distributed by MLS GRID. This data may not be complete. We recommend contacting the local school district to confirm school assignments for this home.

        A local agent can set up tours, give advice and negotiate with sellers.

        Browse local experts

        Similar homes