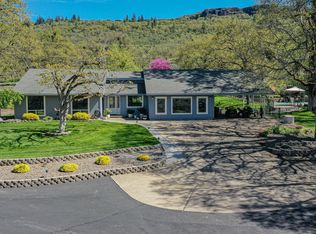
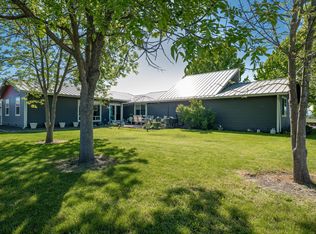
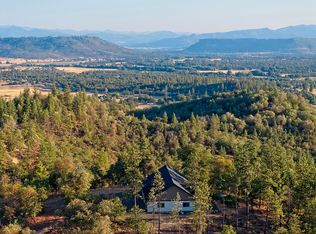
Gorgeous country home w/beautiful views & ADU on over 8 acres. The home has over 2,700 sq.ft. of living space with 4 bdrms/2 baths & a bonus room as well as a separate, newly built guest house. Tastefully decorated & boasting upgrades/remodels throughout. Primary on main floor w/a walk-in closet & views out the back. Stunning, oversized shower w/heated bathroom floors. Bonus room is on the main floor as well as a music room/sauna. Wonderful remodeled kitchen w/leathered granite counters, beautiful stone work backsplash & oversized farm kitchen sink. The natural light & views from the home are amazing. Step outside to the wrap around deck and you will feel like you are on a private retreat. Sit under the vaulted, covered deck and all your cares & worries will fade away. There is a brand new ADU featuring 1 bdrm/1 bath. Did I mention we have VIEWS, natural rock outcroppings, a huge shop w/an attached RV parking garage, a koi pond w/water feature & a solar system that minimizes power bill
Active
Price cut: $24.9K (8/5)
$925,000
10643 Antioch Rd, White City, OR 97503
4beds
2baths
3,491sqft
:
Get pre-qualified$6,072/mo
Single Family Residence
Built in 1969
8.12 Acres Lot
$892,100 Zestimate®
$265/sqft
$-- HOA
What's special
Natural rock outcroppingsWrap around deckBeautiful viewsWonderful remodeled kitchenVaulted covered deckViews out the backBonus room
- 11 days |
- 1,022 |
- 60 |
Zillow last checked:
Listing updated:
Listed by:
RE/MAX Platinum 541-734-5500
Source: Oregon Datashare,MLS#: 220226152
Facts & features
Interior
Bedrooms & bathrooms
- Bedrooms: 4
- Bathrooms: 2
Heating
- Electric
Cooling
- Ductless, Other
Appliances
- Included: Disposal, Oven, Range, Water Heater
Features
- Breakfast Bar, Double Vanity, Granite Counters, Open Floorplan, Primary Downstairs, Shower/Tub Combo, Tile Shower, Vaulted Ceiling(s), Walk-In Closet(s)
- Flooring: Carpet, Vinyl
- Windows: Vinyl Frames
- Has fireplace: No
- Common walls with other units/homes: No Common Walls
Interior area
- Total structure area: 2,931
- Total interior livable area: 3,491 sqft
Property
Parking
- Total spaces: 2
- Parking features: Asphalt, Attached, Detached Carport, Driveway, Electric Vehicle Charging Station(s), Garage Door Opener, RV Access/Parking, RV Garage, Other
- Attached garage spaces: 2
- Has carport: Yes
- Has uncovered spaces: Yes
Features
- Levels: Two
- Stories: 2
- Patio & porch: Covered Deck, Deck
- Fencing: Fenced
- Has view: Yes
- View description: Mountain(s), Territorial
Lot
- Size: 8.12 Acres
- Features: Landscaped, Native Plants, Rock Outcropping, Sloped
Details
- Additional structures: Guest House, RV/Boat Storage, Second Garage
- Parcel number: 10172721
- Zoning description: OSR
- Special conditions: Standard
- Horses can be raised: Yes
Construction
Type & style
- Home type: SingleFamily
- Architectural style: Craftsman
- Property subtype: Single Family Residence
Materials
- Frame
- Foundation: Slab
- Roof: Composition
Condition
- New construction: No
- Year built: 1969
Utilities & green energy
- Sewer: Septic Tank
- Water: Well
Community & HOA
Community
- Security: Carbon Monoxide Detector(s), Smoke Detector(s)
HOA
- Has HOA: No
Location
- Region: White City
Financial & listing details
- Price per square foot: $265/sqft
- Tax assessed value: $618,150
- Annual tax amount: $4,325
- Date on market: 7/29/2026
- Cumulative days on market: 11 days
- Listing terms: Cash,Conventional,FHA,VA Loan
- Road surface type: Paved
Estimated market value
$892,100
$847,000 - $937,000
$3,141/mo
Price history
| Date | Event | Price |
|---|---|---|
| 8/5/2026 | Price change | $925,000-2.6%$265/sqft |
Source:  Oregon Datashare #220226152 Report a problem Oregon Datashare #220226152 Report a problem | ||
| 7/29/2026 | Listed for sale | $949,900+238%$272/sqft |
Source: Oregon Datashare #220226152 Report a problem | ||
| 5/29/2009 | Sold | $281,000+35.1%$80/sqft |
Source: Public Record Report a problem | ||
| 11/27/2002 | Sold | $208,000$60/sqft |
Source: Public Record Report a problem | ||
Public tax history
| Year | Property taxes | Tax assessment |
|---|---|---|
| 2024 | $4,214 +3.3% | $362,600 +3% |
| 2023 | $4,078 +2.3% | $352,040 |
| 2022 | $3,986 +2.9% | $352,040 +3% |
| 2021 | $3,873 +3% | $341,790 +6.1% |
| 2020 | $3,760 +2.4% | $322,180 +3% |
| 2019 | $3,674 | $312,800 +15.6% |
| 2018 | $3,674 +17.1% | $270,490 +10.6% |
| 2017 | $3,138 +14.5% | $244,500 +6.1% |
| 2016 | $2,741 +2.9% | $230,470 |
| 2015 | $2,663 +4.8% | $230,470 +6.1% |
| 2014 | $2,542 +9.8% | $217,250 +3% |
| 2013 | $2,315 +2.4% | $210,930 +3% |
| 2012 | $2,261 -8% | $204,790 +3% |
| 2011 | $2,457 +2.4% | $198,830 +3% |
| 2010 | $2,398 +2.9% | $193,040 +3% |
| 2009 | $2,331 +0.7% | $187,420 +3% |
| 2008 | $2,316 +3% | $181,970 +3% |
| 2007 | $2,248 +3.3% | $176,670 +3% |
| 2006 | $2,175 +9.5% | $171,530 +10.8% |
| 2005 | $1,987 +3.8% | $154,850 +3% |
| 2004 | $1,916 +13.2% | $150,340 +19.5% |
| 2003 | $1,693 | $125,790 |
Find assessor info on the county website
Monthly payment
Est. payment
Payment breakdown
Explore the cost of this home by adjusting the details. Changes won't be saved.Climate risks
Neighborhood: 97503
Getting around
0 / 100
Car-DependentNearby schools
GreatSchools rating
- 6/10Sams Valley Elementary SchoolGrades: K-5Distance: 3.2 mi
- 5/10Hanby Middle SchoolGrades: 6-8Distance: 9.1 mi
- 3/10Crater Renaissance AcademyGrades: 9-12Distance: 6.5 mi
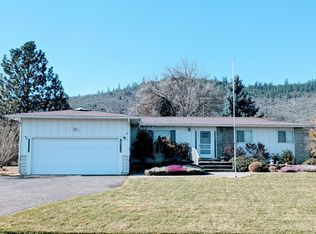
- $496,3003 bd2 ba1.6k sqft10603 Antioch Rd, White City, OR 97503Off Market
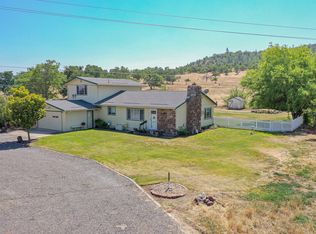
- $396,0005 bd2 ba1.9k sqft10601 Antioch Rd, White City, OR 97503Sold
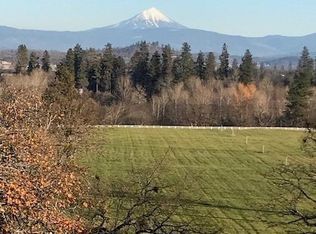
- $67,3902 bd2 ba1k sqft11025 Modoc Rd, Medford, OR 97503Off Market
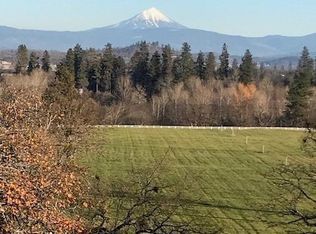
- $344,40010.47 acres11025 Modoc Rd, White City, OR 97503Off Market
- $516,1003 bd1 ba1.4k sqft10683 Antioch Rd, White City, OR 97503Off Market
- $661,9002 bd2 ba2.4k sqft10837 Antioch Rd, White City, OR 97503Off Market
- $135,150-- bd2 ba-- sqft11375 Modoc Rd, White City, OR 97503Off Market
- $438,700-- bd-- ba1.8k sqft11375 Modoc Rd, White city, OR 97503Off Market
A local agent can set up tours, give advice and negotiate with sellers.
Similar homes
- $924,9003 bd2 ba3.1k sqft13290 Table Rock Rd, Central Point, OR 97502For Sale
 MLS ID #220215589, Jake Jakabosky, RE/MAX Platinum. Oregon Datashare
 - $599,0003 bd2 ba2.3k sqft3375 Dodge Rd, White City, OR 97503For Sale
 MLS ID #220226491, Jessica Norwood, i5 Real Estate. Oregon Datashare
 - $975,0004 bd3 ba2.6k sqft5900 Peace Ln, Central Point, OR 97502For Sale
 MLS ID #220220998, Wendy Vaughan, Windermere Van Vleet & Assoc2. Oregon Datashare
 - $775,0003 bd2 ba2.2k sqft110 McDonalds Way, White City, OR 97503For Sale
 MLS ID #11560795, Garrett Zoller, Alc, US LAND CO. My State MLS
 - $950,0003 bd2 ba4k sqft5238 Dark Hollow Rd, Medford, OR 97501For SaleMLS ID #220223118, Alice Headley, LPT Realty, LLC. Oregon Datashare
- $998,5003 bd2 ba2.7k sqft693 Ironwood Dr, Eagle Point, OR 97524For SaleMLS ID #220221493, Jared English, Congress Realty. Oregon Datashare
- $719,9004 bd4 ba2.8k sqft4000 E Antelope Rd, Eagle Point, OR 97524For SaleMLS ID #220226222, Roger D Lowe, Lowes Flat Fee Realty A Homezu Partner. Oregon Datashare
- $849,8084 bd3 ba2.1k sqft1299 Highway 234, Eagle Pt, OR 97524For SaleMLS ID #220222501, Douglas E Morse, John L. Scott Medford. Oregon Datashare
- $785,0003 bd3 ba2.4k sqft657 Greenleaf Dr, Eagle Point, OR 97524For SaleMLS ID #220226055, Rutledge Property Group, eXp Realty, LLC. Oregon Datashare
- $735,0003 bd3 ba2.7k sqft16445 Meadows Rd, White City, OR 97503For SaleMLS ID #220219437, Renee Spahn, John L. Scott Medford. Oregon Datashare
- $920,0003 bd3 ba2k sqft10128 E Evans Creek Rd, Rogue River, OR 97537For SaleMLS ID #220225990, Tammie St Clair, Keller Williams Realty Southern Oregon. Oregon Datashare
- $775,0003 bd2 ba3k sqft400 Morton Way, Jacksonville, OR 97530For SaleMLS ID #220226410, Douglas E Morse, John L. Scott Medford. Oregon Datashare
- $875,0004 bd4 ba3.8k sqft2295 W Evans Creek Rd, Rogue River, OR 97537For SaleMLS ID #220220218, Rutledge Property Group, eXp Realty, LLC. Oregon Datashare
- $675,0004 bd2 ba3k sqft2622 Eric Ave, Central Pt, OR 97502For SaleMLS ID #220224653, Sheri Sonnen, RE/MAX Platinum. Oregon Datashare
- $899,0005 bd3 ba5k sqft838 Ragsdale Rd, Trail, OR 97541For SaleMLS ID #220222418, Clarence K Todd, Windermere Van Vleet & Assoc2. Oregon Datashare
- $895,9755 bd6 ba3.7k sqft8155 Rogue River Hwy, Grants Pass, OR 97527For SaleMLS ID #220224081, Staci Drewien, eXp Realty, LLC. Oregon Datashare
- $835,0004 bd5 ba4.2k sqft4935 Cherry Ln, Medford, OR 97504For SaleMLS ID #220225529, Amanda K Martin, Keller Williams Realty Central Oregon. Oregon Datashare
- $875,0003 bd4 ba3.2k sqft4741 L Fork Foots Creek Rd, Gold Hill, OR 97525For SaleMLS ID #220222252, Joel Frank, Skip Real Estate. Oregon Datashare
- $875,0004 bd3 ba2.1k sqft2140 N Valley View Rd, Ashland, OR 97520For SaleMLS ID #220220717, Greg Goebelt, John L. Scott Ashland. Oregon Datashare
- $735,0003 bd2 ba2k sqft158 Rockingham Cir, Eagle Pt, OR 97524For SaleMLS ID #220221278, Alice Headley, LPT Realty, LLC. Oregon Datashare
