Welcome to 10643 Ashbury Avenue, Cleveland – a stunning Colonial masterpiece that beautifully marries classic elegance with modern conveniences. This meticulously crafted 5-bedroom, 3.5-bathroom home is an oasis of comfort, offering 3,500 square feet of expansive living space that exemplifies warmth and sophistication. As you step inside, be greeted by luxurious LVP flooring that flows seamlessly through the open floor planned living room and kitchen. Gather around the inviting gas fireplace in your spacious living area, perfect for chilly evenings. The heart of the home, the eat-in kitchen, boasts updated cabinets, an island, double ovens, and not one, but two dishwashers, making it a culinary enthusiast's dream come true. The first floor features a convenient half bath, while upstairs, the second floor hosts two carpeted bedrooms sharing a full bath, and a tranquil primary bedroom with its own private bath. Ascend to the third floor to find two additional carpeted bedrooms that share another full bath, offering substantial space for family or guests. This property's unfinished basement keeps the potential abuzz, featuring a dedicated laundry area and providing a blank canvas for your envisioned customization. The exterior does not disappoint—with a fenced backyard offering a delightful grass area, ideal for outdoor play or relaxing afternoons, and a detached two-car garage that adds both convenience and storage. Nestled in the heart of Cleveland, 10643 Ashbury Avenue is exceptionally positioned for convenience. Enjoy quick access to the cultural richness of University Circle, just a short drive away, or relish the nearby green expanses like Rockefeller Park, mere minutes from home. This captivating Colonial home awaits your personal touch—seize the opportunity to experience it firsthand. Contact us today to schedule a private viewing or inquire further about this unmissable opportunity! This property is as much about lifestyle as it is about location.
Closed
Street View
$382,000
10643 Ashbury Ave, Cleveland, OH 44106
5beds
2,339sqft
Single Family Residence
Built in 1910
9,252 Square Feet Lot
$383,600 Zestimate®
$163/sqft
$2,907 Estimated rent
Home value
$383,600
$341,000 - $430,000
$2,907/mo
Zestimate® history
Owner options
List your home for rent
$2,907/mo
Rent Zestimate®
Find your next renter with Zillow Rental Manager. Plus, with online applications, you can quickly screen prospective tenants – for free.
$2,907/mo
Rent Zestimate®
Refinance and save
$2,717/mo
Est. payment
Refinancing to a lower rate could help reduce your monthly payments and save thousands over the life of the loan.
$2,717/mo
Est. payment
Explore your selling options
Work with a Zillow partner agent
Leverage their expertise and Zillow's premium Showcase listings to get your home seen by more buyers.
Get startedList with your own agent
Get your home in front of millions of buyers by listing it on Zillow.
Learn how to do itSell it yourself
Take full control of how buyers see your home on Zillow by listing For Sale by Owner (FSBO).
List your homeWhat's special
Gas fireplaceDetached two-car garageTranquil primary bedroomFenced backyardUpdated cabinetsDouble ovensLvp flooring
Zillow last checked:
Listing updated:
Listed by:
Anthony R Latina 440-465-5611 anthonylatinarealestate@gmail.com,
RE/MAX Crossroads Properties
Bought with:
Tresa M Klein, 2007005579
Keller Williams Elevate
Source: MLS Now,MLS#: 5143096 Originating MLS: Akron Cleveland Association of REALTORS
Originating MLS: Akron Cleveland Association of REALTORSFacts & features
Interior
Bedrooms & bathrooms
- Bedrooms: 5
- Bathrooms: 4
- Full bathrooms: 3
- 1/2 bathrooms: 1
- Main level bathrooms: 1
Primary bedroom
- Description: Flooring: Carpet
- Level: Second
- Dimensions: 16.00 x 13.00
Bedroom
- Description: Flooring: Carpet
- Level: Second
- Dimensions: 15.00 x 12.00
Bedroom
- Description: Flooring: Carpet
- Level: Second
- Dimensions: 14.00 x 12.00
Bedroom
- Description: Flooring: Carpet
- Level: Third
- Dimensions: 12.00 x 12.00
Bedroom
- Description: Flooring: Carpet
- Level: Third
- Dimensions: 10.00 x 9.00
Primary bathroom
- Description: Flooring: Tile
- Level: Second
Bathroom
- Description: Flooring: Tile
- Level: Second
- Dimensions: 12.00 x 12.00
Bathroom
- Description: Flooring: Tile
- Level: Third
Bathroom
- Description: Half Bath,Flooring: Luxury Vinyl Tile
- Level: First
Dining room
- Description: Flooring: Luxury Vinyl Tile
- Level: First
- Dimensions: 17.00 x 13.00
Kitchen
- Description: Flooring: Luxury Vinyl Tile
- Level: First
- Dimensions: 14.00 x 13.00
Laundry
- Level: Basement
Living room
- Description: Flooring: Luxury Vinyl Tile
- Features: Fireplace
- Level: First
- Dimensions: 17.00 x 13.00
Heating
- Forced Air, Gas, Hot Water, Steam
Cooling
- Central Air
Appliances
- Included: Dryer, Dishwasher, Microwave, Range, Refrigerator, Washer
- Laundry: In Basement
Features
- Basement: Full,Unfinished
- Number of fireplaces: 1
- Fireplace features: Gas, Living Room
Interior area
- Total structure area: 2,339
- Total interior livable area: 2,339 sqft
- Finished area above ground: 2,339
Property
Parking
- Total spaces: 2
- Parking features: Concrete, Detached, Electricity, Electric Vehicle Charging Station(s), Garage, Garage Door Opener, Heated Garage, Lighted
- Garage spaces: 2
Accessibility
- Accessibility features: None
Features
- Levels: Three Or More
- Stories: 3
- Patio & porch: Deck, Front Porch
- Exterior features: Gas Grill
- Fencing: Back Yard,Gate,Privacy,Wood
Lot
- Size: 9,252 Square Feet
- Dimensions: 50 x 185
- Features: Back Yard
Details
- Parcel number: 12006024
- Special conditions: Standard
Construction
Type & style
- Home type: SingleFamily
- Architectural style: Colonial
- Property subtype: Single Family Residence
Materials
- Brick, Cedar, Shingle Siding, Wood Siding
- Roof: Asphalt,Fiberglass
Condition
- Year built: 1910
Utilities & green energy
- Sewer: Public Sewer
- Water: Public
Green energy
- Energy efficient items: Windows
Community & HOA
Community
- Features: Fitness Center, Medical Service, Playground, Park, Tennis Court(s)
- Subdivision: Wade
HOA
- Has HOA: No
Location
- Region: Cleveland
Financial & listing details
- Price per square foot: $163/sqft
- Tax assessed value: $220,000
- Annual tax amount: $5,048
- Date on market: 8/1/2025
- Cumulative days on market: 177 days
Price history
| Date | Event | Price |
|---|---|---|
| 11/21/2025 | Sold | $382,000-10.1%$163/sqft |
Source:  MLS Now #5143096 Report a problem MLS Now #5143096 Report a problem | ||
| 11/12/2025 | Pending sale | $424,900$182/sqft |
Source: MLS Now #5143096 Report a problem | ||
| 9/22/2025 | Contingent | $424,900$182/sqft |
Source: MLS Now #5143096 Report a problem | ||
| 8/1/2025 | Listed for sale | $424,900-5.6%$182/sqft |
Source: MLS Now #5143096 Report a problem | ||
| 7/28/2025 | Listing removed | $449,900$192/sqft |
Source: MLS Now #5120055 Report a problem | ||
| 5/12/2025 | Listed for sale | $449,900+109.3%$192/sqft |
Source: MLS Now #5120055 Report a problem | ||
| 4/8/2020 | Sold | $215,000-4.4%$92/sqft |
Source: Public Record Report a problem | ||
| 4/3/2020 | Pending sale | $224,900$96/sqft |
Source: Howard Hanna - Cleveland Heights #4121028 Report a problem | ||
| 9/10/2019 | Price change | $224,9000%$96/sqft |
Source: Howard Hanna - Cleveland Heights #4121028 Report a problem | ||
| 8/1/2019 | Price change | $225,000-2.6%$96/sqft |
Source: Howard Hanna #4121028 Report a problem | ||
| 7/17/2019 | Price change | $231,000-4.1%$99/sqft |
Source: Owner Report a problem | ||
| 6/11/2019 | Listed for sale | $241,000+57.7%$103/sqft |
Source: Owner Report a problem | ||
| 11/20/2009 | Sold | $152,800+511.2%$65/sqft |
Source: Public Record Report a problem | ||
| 4/30/2009 | Sold | $25,000+25%$11/sqft |
Source: Public Record Report a problem | ||
| 10/29/2007 | Sold | $20,000$9/sqft |
Source: Public Record Report a problem | ||
Public tax history
| Year | Property taxes | Tax assessment |
|---|---|---|
| 2025 | $5,050 +0% | $77,000 |
| 2024 | $5,048 +4.6% | $77,000 +21% |
| 2023 | $4,827 +0.6% | $63,630 |
| 2022 | $4,799 +1% | $63,630 |
| 2021 | $4,751 -4.9% | $63,630 +10% |
| 2020 | $4,994 +213.5% | $57,820 +197.1% |
| 2019 | $1,593 +6.6% | $19,460 +3.7% |
| 2018 | $1,494 +16.9% | $18,760 +21% |
| 2017 | $1,278 +0.8% | $15,500 |
| 2016 | $1,267 | $15,500 |
| 2015 | $1,267 +21.5% | $15,500 +22% |
| 2014 | $1,043 +1.8% | $12,700 |
| 2013 | $1,024 +3.1% | $12,700 |
| 2012 | $994 +1402.5% | $12,700 +15.5% |
| 2011 | $66 +0.2% | $11,000 |
| 2010 | $66 -96.9% | $11,000 -21.5% |
| 2009 | $2,145 -36.1% | $14,010 -23.9% |
| 2008 | $3,359 +43.5% | $18,410 |
| 2007 | $2,340 +38.3% | $18,410 |
| 2006 | $1,691 -45.7% | $18,410 -38.1% |
| 2005 | $3,115 -15.7% | $29,720 |
| 2004 | $3,696 +86.6% | $29,720 |
| 2003 | $1,981 +36.6% | $29,720 +17.7% |
| 2002 | $1,450 -41.2% | $25,240 |
| 2001 | $2,466 +4.5% | $25,240 |
| 2000 | $2,360 | $25,240 |
Find assessor info on the county website
Neighborhood: Glenville
Nearby homes
- $254,4004 bd2 ba1.8k sqft10647 Ashbury Ave, Cleveland, OH 44106Off Market
- $70,000-- bd-- ba-- sqft10643 Ashbury Ave, Cleveland, OH 44106Off Market
- $218,1004 bd1 ba2k sqft10703 Ashbury Ave, Cleveland, OH 44106Off Market
- $356,2005 bd4 ba2.4k sqft10707 Ashbury Ave, Cleveland, OH 44106Off Market
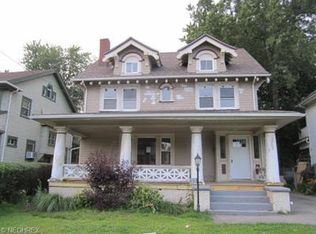
- $167,8004 bd1 ba1.7k sqft10631 Ashbury Ave, Cleveland, OH 44106Off Market
- $421,0006 bd2 ba4.5k sqft1485 E 107th St, Cleveland, OH 44106Off Market
- $217,9005 bd2 ba768 sqft1484 E 108th St, Cleveland, OH 44106Off Market
- $230,9004 bd3 ba1.8k sqft10709 Ashbury Ave, Cleveland, OH 44106Off Market
Nearby schools
GreatSchools rating
- 3/10Mary M Bethune SchoolGrades: PK-8Distance: 0.5 mi
- 8/10John Hay School Of Architecture & DesignGrades: 9-12Distance: 1.1 mi
- 5/10Daniel E Morgan SchoolGrades: PK-8Distance: 0.7 mi
Schools provided by the listing agent
- District: Cleveland Municipal - 1809
Source: MLS Now. This data may not be complete. We recommend contacting the local school district to confirm school assignments for this home.
Get a cash offer in 3 minutes
Find out how much your home could sell for in as little as 3 minutes with a no-obligation cash offer.
Estimated market value
$383,600
Get a cash offer in 3 minutes
Find out how much your home could sell for in as little as 3 minutes with a no-obligation cash offer.
Estimated market value
$383,600
- Ohio
- Cuyahoga County
- Cleveland
- 44106
- Glenville
- 10643 Ashbury Ave
Nearby cities
Nearby neighborhoods
Nearby zip codes
Other Cleveland Topics
