Love to travel? Maintenance free living in Highland Walk! View more photos and the 3D tour here: www.10643AshfieldSt.com. Experience ‘lock and go’ living at its finest in this gorgeous patio home, which boasts 3 bedrooms, 3 baths, and a generously sized bonus room just waiting for your personal touch –office, gym, or playroom—you decide. The open-concept floor plan seamlessly blends style and functionality, making this residence the ultimate embodiment of modern living.
Encompassing an impressive 2,028 square feet, there’s space for both relaxation and entertainment. Relax by the fireplace for a serene evening or host delightful gatherings in the expansive dining room. The kitchen showcases 42-inch cabinets, providing endless storage, along with black appliances and a convenient peninsula island for casual dining.
Find tranquility on the covered front porch – perfect for enjoying your morning coffee or watching the sunset. Step into the fenced courtyard patio, your own private sanctuary, ready for container gardening, grilling, or cherished moments with your beloved pets.
Retreat to the luxurious primary suite, featuring a tray ceiling, a generously sized walk-in closet, and a spa-like 5-piece en suite bath – the perfect way to unwind after a long day. This property offers an oversized two-car attached garage, providing ample storage space for all your needs.
Plus, with access to all four Highlands Ranch Rec Centers offering fitness, pools, hot tubs, sauna, tennis courts, climbing wall not to mention parks and biking/walking trails, you'll have endless opportunities for outdoor recreation and relaxation right at your doorstep. Don't miss your chance to call Highland Walk home. Schedule your showing today and experience maintenance free living.
Sold for $609,000
Zillow last checked:
Listing updated:
Bought with:
Afton Hartmann, 100077242
Redfin Corporation
Source: REcolorado as distributed by MLS GRID,MLS#: 2528201
Price history
| Date | Event | Price |
|---|---|---|
| 3/22/2024 | Sold | $609,000-1%$300/sqft |
Source:  REcolorado as distributed by MLS GRID #2528201 Report a problem REcolorado as distributed by MLS GRID #2528201 Report a problem | ||
| 2/28/2024 | Pending sale | $615,000$303/sqft |
Source: REcolorado as distributed by MLS GRID #2528201 Report a problem | ||
| 1/19/2024 | Listed for sale | $615,000$303/sqft |
Source: REcolorado as distributed by MLS GRID #2528201 Report a problem | ||
| 12/26/2023 | Pending sale | $615,000$303/sqft |
Source: REcolorado as distributed by MLS GRID #2528201 Report a problem | ||
| 12/23/2023 | Price change | $615,000+1%$303/sqft |
Source: REcolorado as distributed by MLS GRID #2528201 Report a problem | ||
| 11/16/2023 | Price change | $609,000-0.8%$300/sqft |
Source: REcolorado as distributed by MLS GRID #2528201 Report a problem | ||
| 10/19/2023 | Price change | $614,000-1%$303/sqft |
Source: REcolorado as distributed by MLS GRID #2528201 Report a problem | ||
| 9/14/2023 | Listed for sale | $619,999+113.4%$306/sqft |
Source: REcolorado as distributed by MLS GRID #2528201 Report a problem | ||
| 7/26/2006 | Sold | $290,550+6.1%$143/sqft |
Source: Public Record Report a problem | ||
| 9/13/2004 | Sold | $273,879$135/sqft |
Source: Public Record Report a problem | ||
Nearby homes
- $608,7003 bd3 ba2k sqft10639 Ashfield St, Highlands Ranch, CO 80126Off Market
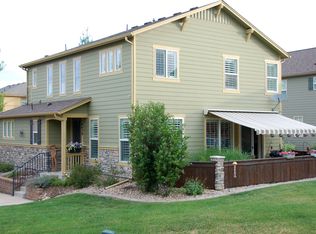
- $669,6003 bd3 ba2.5k sqft10641 Ashfield St, Highlands Ranch, CO 80126Off Market
- $725,0003 bd3 ba2.4k sqft3953 Blue Pine Cir, Highlands Ranch, CO 80126Sold
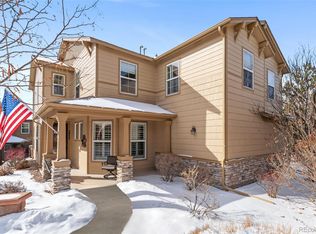
- $616,1003 bd3 ba2k sqft10637 Ashfield St, Highlands Ranch, CO 80126Off Market
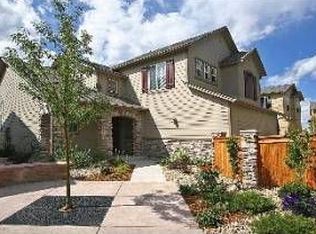
Get a cash offer in 3 minutes
Find out how much your home could sell for in as little as 3 minutes with a no-obligation cash offer.
Estimated market value
$604,700
