Skip main navigation
Sold for $701,000
  • $701,000

    10643 Aston Ln, Traverse City, MI 49684

    2beds
    1,600sqft
    Single Family Residence
    Built in 2024
    6,534 Square Feet Lot
    $711,300 Zestimate®
    $438/sqft
    $3,440 Estimated rent

    Home value

    $711,300

    $676,000 - $747,000

    $3,440/mo

    Zestimate® history
    Loading
    Loading...

    Owner options

    List your home for rent

    $3,440/mo

    Rent Zestimate®

    Find your next renter with Zillow Rental Manager. Plus, with online applications, you can quickly screen prospective tenants – for free.

    Learn more

    $3,440/mo

    Rent Zestimate®

    Refinance and save

    $5,143/mo

    Est. payment

    Refinancing to a lower rate could help reduce your monthly payments and save thousands over the life of the loan.

    See today's rates

    $5,143/mo

    Est. payment

    Explore your selling options

    Work with a Zillow partner agent

    Leverage their expertise and Zillow's premium Showcase listings to get your home seen by more buyers.

    Get started

    List with your own agent

    Get your home in front of millions of buyers by listing it on Zillow.

    Learn how to do it

    Sell it yourself

    Take full control of how buyers see your home on Zillow by listing For Sale by Owner (FSBO).

    List your home

    What's special

    Quartz countertopsSpacious open layoutDouble vanityMain floor laundryCovered front porchPrivate yardGas fireplace
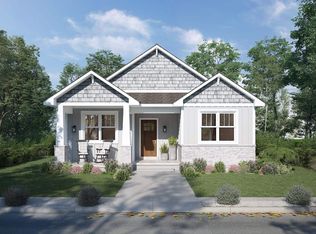
    Located on Aston Lane, this home is one of the final new construction single family homes in Morgan Farms! The Windsor is a craftsman style ranch, which features a covered deck, private yard and attached oversized 2 car alley loaded garage. The covered front porch looks out to an open community area. Enjoy a spacious open layout with large L shaped island kitchen, gas fireplace, main floor laundry, 2 bedrooms and 2 full baths and more! The kitchen boasts an extensive cabinet package and quartz countertops. The primary bathroom has a tile enclosed walk in shower and double vanity. The unfinished basement provides options for additional future living space. Quality construction and craftsmanship throughout! All of this just a short distance from The Bay and Downtown Traverse City at the gateway to Leelanau County and the TART trail. This home is currently nearing completion by March. All photos and artistic renderings are for visualization purposes only.

    Zillow last checked:

    Listing updated:

    Listed by:

    Christine Ellis 231-577-1662,

    Morgan Realty 231-577-1662

    Bought with:

    Holly Hack, 6502375734

    EXIT Northern Shores-TC

    Source: NGLRMLS,MLS#: 1915997MLS Logo

    Facts & features

    Interior

    Bedrooms & bathrooms
    • Bedrooms: 2
    • Bathrooms: 2
    • Full bathrooms: 2
    • Main level bathrooms: 2
    • Main level bedrooms: 2
    Primary bedroom
    • Level: Main
    • Area: 168
    • Dimensions: 14 x 12
    Bedroom 2
    • Level: Main
    • Area: 132
    • Dimensions: 11 x 12
    Primary bathroom
    • Features: Private
    Kitchen
    • Level: Main
    • Area: 192
    • Dimensions: 16 x 12
    Living room
    • Level: Main
    • Area: 272
    • Dimensions: 16 x 17
    Heating
    • Forced Air, Natural Gas
    Appliances
    • Included: Disposal, None, Gas Water Heater
    • Laundry: Main Level
    Features
    • Walk-In Closet(s), Pantry, Granite Bath Tops, Granite Counters, Kitchen Island, High Speed Internet
    • Basement: Full,Egress Windows,Bath/Stubbed,Unfinished
    • Has fireplace: Yes
    • Fireplace features: Gas
    Interior area
    • Total structure area: 1,600
    • Total interior livable area: 1,600 sqft
    • Finished area above ground: 1,600
    • Finished area below ground: 0

    Property

    Parking
    • Total spaces: 2
    • Parking features: Attached, Paved, Concrete Floors, Concrete
    • Attached garage spaces: 2
    • Has uncovered spaces: Yes
    Accessibility
    • Accessibility features: None
    Features
    • Levels: One
    • Stories: 1
    • Patio & porch: Deck, Porch
    • Exterior features: Sprinkler System, Sidewalk
    • Waterfront features: None
    Lot
    • Size: 6,534 Square Feet
    • Dimensions: 116 x 58
    • Features: Level, Landscaped
    Details
    • Additional structures: None
    • Parcel number: 455135204300
    • Zoning description: Residential,Planned Unit Development,Deed Restrictions,Building-Use Restrictions

    Construction

    Type & style
    • Home type: SingleFamily
    • Architectural style: Ranch,Craftsman
    • Property subtype: Single Family Residence
    Materials
    • Cement Siding
    • Foundation: Insulated Concrete Panels
    • Roof: Asphalt
    Condition
    • Under Construction
    • New construction: No
    • Year built: 2024

    Utilities & green energy

    • Sewer: Public Sewer
    • Water: Public
    Green energy
    • Energy efficient items: Windows

    Community & HOA

    Community
    • Features: Pets Allowed, Common Area, Trails
    • Security: Smoke Detector(s)
    • Subdivision: Morgan Farms
    HOA
    • Services included: Other
    • HOA fee: $960 annually
    Location
    • Region: Traverse City

    Financial & listing details

    • Price per square foot: $438/sqft
    • Tax assessed value: $655,400
    • Annual tax amount: $6,279
    • Price range: $701K - $701K
    • Date on market: 9/22/2023
    • Cumulative days on market: 218 days
    • Listing agreement: Exclusive Right Sell
    • Listing terms: Conventional,Cash,New Construction
    • Ownership type: Private Owner
    • Road surface type: Concrete

    Price history

    DateEventPrice
    4/26/2024Sold$701,000+11.4%$438/sqft
    Source: NGLRMLS #1915997 Report a problem
    2/6/2024Pending sale$629,000$393/sqft
    Source: NGLRMLS #1915997 Report a problem
    9/22/2023Listed for sale$629,000+640%$393/sqft
    Source: NGLRMLS #1915997 Report a problem
    6/23/2017Listing removed$85,000$53/sqft
    Source: Morgan Realty #1818917 Report a problem
    6/22/2016Listed for sale$85,000$53/sqft
    Source: MORGAN REALTY #1818917 Report a problem

    Public tax history

    YearProperty taxesTax assessment
    2025$6,279 +122.7%$327,700 +73.7%
    2024$2,820 +1041%$188,700 +237.6%
    2023$247 +2.5%$55,900 +42.2%
    2022$241 +1.1%$39,300 +1.3%
    2021$238 +7.6%$38,800 +3.5%
    2020$222 $37,500
    2019-- $37,500 -11.8%
    2018-- $42,500
    2017-- $42,500 +60.4%
    2016-- $26,500 +8.2%
    2015-- $24,500 -2%
    2014-- $25,000 -12.6%
    2013-- $28,600 -3.1%
    2012-- $29,500 -1.7%
    2011-- $30,000 -7.7%
    2010-- $32,500
    Find assessor info on the county website

    Neighborhood: 49684

    Nearby schools

    GreatSchools rating
    Schools provided by the listing agent
    • District: Traverse City Area Public Schools

    Source: NGLRMLS. This data may not be complete. We recommend contacting the local school district to confirm school assignments for this home.

    Get pre-qualified for a loan
    At Zillow Home Loans, we can pre-qualify you in as little as 5 minutes with no impact to your credit score.

    An equal housing lender. NMLS #10287.

    Sell for more on Zillow
    Get a Zillow Showcase℠ listing at no additional cost and you could sell for .
    $711,300
    2% more
    +$14,226
    With Zillow Showcase(estimated)
    $725,526