Welcome Home To This Beautifully Loved And Impeccably Maintained Two-Story, One-Owner Gem Located In Desirable School District 20~From The Moment You Arrive, You’ll Feel The Care That’s Been Poured Into Every Inch…From The Manicured Lawn And Inviting Covered Front Porch To The Thoughtful Updates Found Throughout The Home~Step Inside To A Bright And Welcoming Space Featuring Gorgeous New Hardwood Floors, Fresh Carpet, And A Cozy Living Room With A Fireplace That’s Perfect For Gathering With Loved Ones~The Spacious Kitchen Comes Fully Equipped With All Appliances Included And Works Seamlessly Well With Both Formal And Informal Dining Areas, Ideal For Hosting Large Holiday Gatherings Or Enjoying Smaller Get Togethers~Upstairs, You’ll Discover Four Generously Sized Bedrooms, Including A Tranquil Primary Suite With Heated Floors In The Updated 5 Piece Bath And Beautiful Mountain Views From Several of The Bed Rooms, Plus A Full Hall Bath~Skylight In The Hall Adds Natural Light And A Wide “Cinderella Staircase” Leads The Way Back Down To The Main Level~Finished Basement Includes A Large Rec Room Featuring A Second Fireplace And Bar Area, An Additional Bedroom, ¾ Bath And A Generous Crawl Space For Extra Storage~Recent Updates Include: NEW Hardwood, NEW Carpet, NEW Roof, NEW Furnace, NEW A/C, And NEW Gutters, Offering Peace Of Mind For Years To Come~The Durable Stucco Exterior Adds Timeless Appeal, While The Three-Car Garage Provides Room For Vehicles, Gear, And More~Enjoy Outdoor Living With A Spacious Patio, Irrigation System, And A Private Yard Perfect For Relaxing Or Entertaining~Located Just Minutes From Shopping, Dining, Entertainment, Golf Courses, And Parks, With Easy Access To USAFA, I-25, Powers Corridor~This Home Is Designed For A Life Well Lived, It Offers Warmth, Convenience, And A Lifestyle You’ll Instantly Love~Don’t Miss This Truly Special Place To Call Your Own!
Sold for $720,000
$720,000
10643 Black Kettle Way, Colorado Springs, CO 80908
5beds
3,740sqft
Single Family Residence
Built in 2004
9,522 Square Feet Lot
$714,200 Zestimate®
$193/sqft
$3,514 Estimated rent
Home value
$714,200
$678,000 - $750,000
$3,514/mo
Zestimate® history
Owner options
List your home for rent
$3,514/mo
Rent Zestimate®
Find your next renter with Zillow Rental Manager. Plus, with online applications, you can quickly screen prospective tenants – for free.
$3,514/mo
Rent Zestimate®
Refinance and save
$4,146/mo
Est. payment
Refinancing to a lower rate could help reduce your monthly payments and save thousands over the life of the loan.
$4,146/mo
Est. payment
Explore your selling options
Work with a Zillow partner agent
Leverage their expertise and Zillow's premium Showcase listings to get your home seen by more buyers.
Get startedList with your own agent
Get your home in front of millions of buyers by listing it on Zillow.
Learn how to do itSell it yourself
Take full control of how buyers see your home on Zillow by listing For Sale by Owner (FSBO).
List your homeWhat's special
Beautiful mountain viewsSpacious patioPrivate yardIrrigation systemInviting covered front porchManicured lawnDurable stucco exterior
Zillow last checked:
Listing updated:
Listed by:
Kimberly Hunstiger ABR AHWD CDPE CRS GRI 719-648-2078,
REMAX PROPERTIES
Bought with:
Stephen Freeman MRP
PCS Alliance Realty LLC
Source: elevateMLS,MLS#: 6530087
Facts & features
Interior
Bedrooms & bathrooms
- Bedrooms: 5
- Bathrooms: 4
- Full bathrooms: 2
- 3/4 bathrooms: 1
- 1/2 bathrooms: 1
Other
- Level: Upper
- Area: 238 Square Feet
- Dimensions: 14 x 17
Heating
- Forced Air, Natural Gas
Cooling
- Ceiling Fan(s), Central Air
Appliances
- Included: Dishwasher, Disposal, Microwave, Range, Refrigerator, Humidifier
Features
- 5-Pc Bath, Great Room, Skylight (s), Vaulted Ceiling(s), Dry Bar, High Speed Internet
- Flooring: Carpet, Tile, Wood
- Windows: Window Coverings
- Basement: Full,Partially Finished
- Number of fireplaces: 2
- Fireplace features: Basement, Gas, Two
Interior area
- Total structure area: 3,740
- Total interior livable area: 3,740 sqft
- Finished area above ground: 2,628
- Finished area below ground: 1,112
Property
Parking
- Total spaces: 3
- Parking features: Attached, Garage Door Opener, Concrete Driveway
- Attached garage spaces: 3
Features
- Levels: Two
- Stories: 2
- Patio & porch: Concrete
- Exterior features: Auto Sprinkler System
- Has view: Yes
- View description: Mountain(s)
Lot
- Size: 9,522 Square Feet
- Features: Level, HOA Required $, Landscaped
Details
- Parcel number: 6222302001
Construction
Type & style
- Home type: SingleFamily
- Property subtype: Single Family Residence
Materials
- Stucco, Frame
- Foundation: Other
- Roof: Composite Shingle
Condition
- Existing Home
- New construction: No
- Year built: 2004
Utilities & green energy
- Water: Municipal
- Utilities for property: Cable Available, Electricity Connected, Natural Gas Connected
Community & HOA
HOA
- Has HOA: Yes
- Services included: Covenant Enforcement, Trash Removal
- HOA fee: $52 monthly
Location
- Region: Colorado Springs
Financial & listing details
- Price per square foot: $193/sqft
- Tax assessed value: $745,932
- Annual tax amount: $2,368
- Date on market: 7/9/2025
- Listing terms: Cash,Conventional,VA Loan
- Electric utility on property: Yes
Price history
| Date | Event | Price |
|---|---|---|
| 11/7/2025 | Sold | $720,000-2.6%$193/sqft |
Source:  elevateMLS #6530087 Report a problem elevateMLS #6530087 Report a problem | ||
| 10/9/2025 | Pending sale | $739,500$198/sqft |
Source:  REcolorado as distributed by MLS GRID #7512703 Report a problem REcolorado as distributed by MLS GRID #7512703 Report a problem | ||
| 10/9/2025 | Contingent | $739,500$198/sqft |
Source: elevateMLS #6530087 Report a problem | ||
| 9/23/2025 | Price change | $739,500-1.3%$198/sqft |
Source: elevateMLS #6530087 Report a problem | ||
| 7/26/2025 | Price change | $749,500-2%$200/sqft |
Source: elevateMLS #6530087 Report a problem | ||
| 7/9/2025 | Listed for sale | $765,000+117.9%$205/sqft |
Source: elevateMLS #6530087 Report a problem | ||
| 3/23/2005 | Sold | $351,000$94/sqft |
Source: Public Record Report a problem | ||
Public tax history
| Year | Property taxes | Tax assessment |
|---|---|---|
| 2024 | $2,763 +38.7% | $49,980 |
| 2023 | $1,993 -10% | $49,980 +34.8% |
| 2022 | $2,215 | $37,070 -2.8% |
| 2021 | -- | $38,150 +19.9% |
| 2020 | $1,899 +1.1% | $31,820 |
| 2019 | $1,879 +14.4% | $31,820 +11.7% |
| 2018 | $1,643 -0.4% | $28,480 |
| 2017 | $1,649 +0.4% | $28,480 -1.2% |
| 2016 | $1,643 +1.8% | $28,840 |
| 2015 | $1,614 -23.2% | $28,840 +6% |
| 2014 | $2,101 | $27,210 |
| 2013 | -- | -- |
| 2012 | -- | $28,340 |
| 2011 | $2,289 | $28,340 -5% |
| 2010 | -- | $29,840 |
| 2009 | -- | $29,840 +5% |
| 2008 | -- | $28,420 |
| 2006 | -- | $28,420 |
Find assessor info on the county website
Neighborhood: Briargate
Nearby homes
- $717,0005 bd4 ba3.9k sqft10653 Black Kettle Way, Colorado Springs, CO 80908Off Market
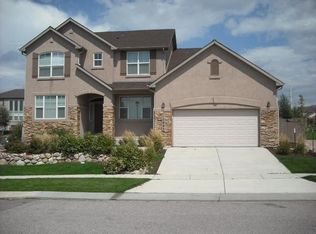
- $510,2394 bd4 ba2.8k sqft10633 Black Kettle Way, Colorado Springs, CO 80908Off Market

- $689,1005 bd4 ba3.2k sqft10644 Rhinestone Dr, Colorado Springs, CO 80908Off Market
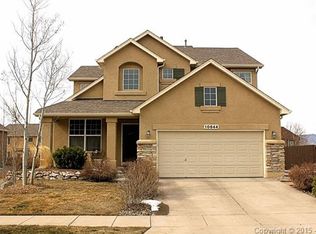
- $785,0006 bd5 ba4.3k sqft10623 Black Kettle Way, Colorado Springs, CO 80908Sold
- $734,2006 bd5 ba3.8k sqft10634 Rhinestone Dr, Colorado Springs, CO 80908Off Market
- $686,1005 bd3 ba3.3k sqft10663 Black Kettle Way, Colorado Springs, CO 80908Off Market
- $650,6005 bd3 ba2.1k sqft3050 White Hawk Trl, Colorado Springs, CO 80908Off Market
- $639,2005 bd3 ba2.1k sqft10654 Rhinestone Dr, Colorado Springs, CO 80908Off Market
Nearby schools
GreatSchools rating
- 7/10Mountain View Elementary SchoolGrades: K-5Distance: 0.7 mi
- 9/10Challenger Middle SchoolGrades: 6-8Distance: 0.6 mi
- 10/10Pine Creek High SchoolGrades: 9-12Distance: 0.4 mi
Schools provided by the listing agent
- District: Academy-20
Source: elevateMLS. This data may not be complete. We recommend contacting the local school district to confirm school assignments for this home.
Get a cash offer in 3 minutes
Find out how much your home could sell for in as little as 3 minutes with a no-obligation cash offer.
Estimated market value
$714,200
Get a cash offer in 3 minutes
Find out how much your home could sell for in as little as 3 minutes with a no-obligation cash offer.
Estimated market value
$714,200
- Colorado
- El Paso County
- Colorado Springs
- 80908
- Briargate
- 10643 Black Kettle Way
Nearby cities
Nearby neighborhoods
- Briargate Real estate
- Central Colorado Springs Real estate
- Cimarron Hills Real estate
- East Colorado Springs Real estate
- Northeast Colorado Springs Real estate
- Northwest Colorado Springs Real estate
- Old Colorado City Real estate
- Powers Real estate
- Southeast Colorado Springs Real estate
- Southwest Colorado Springs Real estate
Nearby zip codes
Other Colorado Springs Topics
- Apartments for Rent in 80908
- Houses for Sale in 80908
- Houses for Rent in 80908
- 80908 Real Estate
- Colorado Springs Condos
- Houses for Sale in Colorado Springs
- Newest Listings in Colorado Springs
- Colorado Springs Home Values
- Colorado Springs Real Estate Agents
- Colorado Springs Refinance
- Colorado Springs Mortgage Rates
