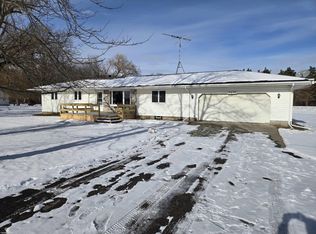
Amazing opportunity to own a completely turn-key home! This spectacular 4 bedroom 3 bath home features over 1800 sq ft of open concept living. As you walk in the front door you'll notice impressive vaulted ceilings, hardwood floors, and loads of windows bringing in natural light. Down the hall sit 3 bedrooms, EACH WITH THEIR OWN BATHROOM. Upstairs you will find the 4th bedroom which could easily be used as game room, or secondary primary suite. No details have been spared and New updates include: Roof, Furnace, A.C., Crawl encapsulation and insulation, 3 Sump pumps, Well tank, Water softener, Front and Back door, French door to pool deck, Flooring in bedrooms, Fully renovated primary bath, base, window and door trim, drain tile and pea gravel, Barn door, Gutter guards, as well as fresh paint throughout. Set your showings soon!!
Sold for $330,000
$330,000
10643 Brandon Rd, Emmett, MI 48022
4beds
1,850sqft
Single Family Residence
Built in 1960
0.72 Acres Lot
$347,500 Zestimate®
$178/sqft
$2,295 Estimated rent
Home value
$347,500
$302,000 - $400,000
$2,295/mo
Zestimate® history
Owner options
List your home for rent
$2,295/mo
Rent Zestimate®
Find your next renter with Zillow Rental Manager. Plus, with online applications, you can quickly screen prospective tenants – for free.
$2,295/mo
Rent Zestimate®
Refinance and save
$2,215/mo
Est. payment
Refinancing to a lower rate could help reduce your monthly payments and save thousands over the life of the loan.
$2,215/mo
Est. payment
Explore your selling options
Work with a Zillow partner agent
Leverage their expertise and Zillow's premium Showcase listings to get your home seen by more buyers.
Get startedList with your own agent
Get your home in front of millions of buyers by listing it on Zillow.
Learn how to do itSell it yourself
Take full control of how buyers see your home on Zillow by listing For Sale by Owner (FSBO).
List your homeWhat's special
Zillow last checked:
Listing updated:
Listed by:
James Sheldon 810-689-7377,
Coldwell Banker Professionals Port Huron
Bought with:
Kristine Vallone, 6501342650
Keller Williams Lakeside
Source: MiRealSource,MLS#: 50189257 Originating MLS: MiRealSource
Originating MLS: MiRealSourceFacts & features
Interior
Bedrooms & bathrooms
- Bedrooms: 4
- Bathrooms: 3
- Full bathrooms: 3
Bedroom 1
- Features: Carpet
- Level: First
- Area: 88
- Dimensions: 11 x 8
Bedroom 2
- Features: Vinyl
- Level: First
- Area: 110
- Dimensions: 11 x 10
Bedroom 3
- Features: Vinyl
- Level: First
- Area: 135
- Dimensions: 15 x 9
Bedroom 4
- Features: Carpet
- Level: Upper
- Area: 368
- Dimensions: 23 x 16
Bathroom 1
- Features: Ceramic
- Level: First
- Area: 42
- Dimensions: 6 x 7
Bathroom 2
- Features: Ceramic
- Level: First
- Area: 50
- Dimensions: 10 x 5
Bathroom 3
- Features: Vinyl
- Level: First
- Area: 72
- Dimensions: 9 x 8
Dining room
- Features: Wood
- Level: First
- Area: 204
- Dimensions: 17 x 12
Kitchen
- Features: Wood
- Level: First
- Area: 180
- Dimensions: 15 x 12
Living room
- Features: Wood
- Level: Entry
- Area: 276
- Dimensions: 23 x 12
Heating
- Forced Air, Natural Gas
Cooling
- Central Air
Appliances
- Included: Dishwasher, Microwave, Range/Oven, Refrigerator, Gas Water Heater
Features
- High Ceilings, Cathedral/Vaulted Ceiling, Sound System, Sump Pump
- Flooring: Ceramic Tile, Hardwood, Carpet, Vinyl, Wood
- Basement: Crawl Space
- Has fireplace: No
Interior area
- Total structure area: 1,850
- Total interior livable area: 1,850 sqft
- Finished area above ground: 1,850
- Finished area below ground: 0
Property
Parking
- Total spaces: 3
- Parking features: Detached
- Garage spaces: 3
Features
- Levels: One and One Half
- Stories: 1.5
- Patio & porch: Deck, Porch
- Has private pool: Yes
- Pool features: Above Ground
- Frontage type: Road
- Frontage length: 154
Lot
- Size: 0.72 Acres
- Dimensions: 154 x 244
Details
- Additional structures: Pole Barn
- Parcel number: 450363006000
- Special conditions: Private
Construction
Type & style
- Home type: SingleFamily
- Architectural style: Cape Cod
- Property subtype: Single Family Residence
Materials
- Vinyl Siding, Vinyl Trim
Condition
- New construction: No
- Year built: 1960
Utilities & green energy
- Sewer: Public Sanitary
- Water: Private Well
- Utilities for property: Cable/Internet Avail.
Community & HOA
Community
- Subdivision: Na
HOA
- Has HOA: No
Location
- Region: Emmett
Financial & listing details
- Price per square foot: $178/sqft
- Tax assessed value: $224,400
- Annual tax amount: $2,256
- Date on market: 9/22/2025
- Cumulative days on market: 14 days
- Listing agreement: Exclusive Right To Sell
- Listing terms: Cash,Conventional,FHA,VA Loan,USDA Loan
- Road surface type: Paved
Price history
| Date | Event | Price |
|---|---|---|
| 11/4/2025 | Sold | $330,000-5.7%$178/sqft |
Source:  MiRealSource #50189257 Report a problem MiRealSource #50189257 Report a problem | ||
| 10/7/2025 | Pending sale | $349,900$189/sqft |
Source: MiRealSource #50189257 Report a problem | ||
| 9/24/2025 | Listed for sale | $349,900$189/sqft |
Source: MiRealSource #50189257 Report a problem | ||
Public tax history
| Year | Property taxes | Tax assessment |
|---|---|---|
| 2026 | -- | $112,200 +6.3% |
| 2025 | $307 +5% | $105,600 +4.7% |
| 2024 | $292 -87.3% | $100,900 +44.3% |
| 2023 | $2,305 +836% | $69,900 +1.9% |
| 2022 | $246 | $68,600 +1.2% |
| 2021 | -- | $67,800 +9.4% |
| 2020 | -- | $62,000 +12.9% |
| 2019 | $2,368 | $54,900 +19.3% |
| 2018 | -- | $46,000 +11.1% |
| 2017 | -- | $41,400 |
| 2016 | -- | $41,400 +8.4% |
| 2015 | -- | $38,200 +14% |
| 2014 | -- | $33,500 -9.2% |
| 2013 | -- | $36,900 -6.1% |
| 2012 | -- | $39,300 -6.4% |
| 2011 | -- | $42,000 |
| 2010 | -- | $42,000 +2.4% |
| 2009 | -- | $41,000 -1.2% |
| 2008 | -- | $41,500 -2.5% |
| 2007 | -- | $42,545 |
| 2006 | -- | -- |
| 2003 | -- | $55,054 +9.9% |
| 2002 | -- | $50,084 |
Find assessor info on the county website
Neighborhood: 48022
Nearby homes
- $--5 acres0 Dunnigan Rd, Emmett, MI 48022Off Market
- $228,0003 bd1 ba1.2k sqft10676 Brandon Rd, Emmett, MI 48022Sold
- $242,9003 bd1 ba1.6k sqft10695 Brandon Rd, Emmett, MI 48022Off Market
- $234,5003 bd1 ba1.7k sqft10711 Brandon Rd, Emmett, MI 48022Off Market
- $---- bd-- ba-- sqft10692 Brandon Rd, Emmett, MI 48022Off Market
- $209,7003 bd1 ba1.3k sqft10692 Brandon Rd, Emmett, MI 48022Off Market
- $---- bd-- ba-- sqft10597 Brandon Rd, Emmett, MI 48022Off Market
- $263,4004 bd1 ba1.5k sqft10597 Brandon Rd, Emmett, MI 48022Off Market
Nearby schools
GreatSchools rating
- 8/10John F. Farrell-Emmett Elementary SchoolGrades: PK-5Distance: 0.4 mi
- 6/10Yale Junior High SchoolGrades: 6-8Distance: 9.5 mi
- 7/10Yale Senior High SchoolGrades: 9-12Distance: 9.5 mi
Schools provided by the listing agent
- District: Yale Public Schools
Source: MiRealSource. This data may not be complete. We recommend contacting the local school district to confirm school assignments for this home.
Get a cash offer in 3 minutes
Find out how much your home could sell for in as little as 3 minutes with a no-obligation cash offer.
Estimated market value
$347,500
Get a cash offer in 3 minutes
Find out how much your home could sell for in as little as 3 minutes with a no-obligation cash offer.
Estimated market value
$347,500
- Michigan
- Saint Clair County
- Emmett
- 48022
- 10643 Brandon Rd
