Skip main navigation
Sold
  • $285,000

    10643 E 46th Ln, Yuma, AZ 85367

    3beds
    1,112sqft
    Single Family Residence
    Built in ----
    -- sqft lot
    $285,300 Zestimate®
    $256/sqft
    $1,741 Estimated rent

    Home value

    $285,300

    $268,000 - $305,000

    $1,741/mo

    Zestimate® history
    Loading
    Loading...

    Owner options

    List your home for rent

    $1,741/mo

    Rent Zestimate®

    Find your next renter with Zillow Rental Manager. Plus, with online applications, you can quickly screen prospective tenants – for free.

    Learn more

    $1,741/mo

    Rent Zestimate®

    Refinance and save

    $1,676/mo

    Est. payment

    Refinancing to a lower rate could help reduce your monthly payments and save thousands over the life of the loan.

    See today's rates

    $1,676/mo

    Est. payment

    Explore your selling options

    Work with a Zillow partner agent

    Leverage their expertise and Zillow's premium Showcase listings to get your home seen by more buyers.

    Get started

    List with your own agent

    Get your home in front of millions of buyers by listing it on Zillow.

    Learn how to do it

    Sell it yourself

    Take full control of how buyers see your home on Zillow by listing For Sale by Owner (FSBO).

    List your home

    What's special

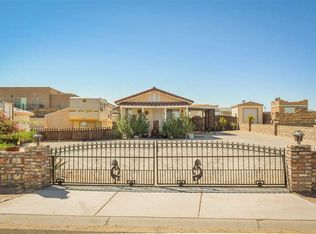
    The Model 1112 is a thoughtfully crafted new construction home that proves great design is not defined by size. With its cottage-style exterior and intelligently planned interior, this 3-bedroom, 2-bath home with a 2-car garage delivers an impressive balance of comfort, efficiency, and modern features. Designed to make the most of every square foot, the layout offers excellent room distribution, providing defined living spaces without wasted areas. Vaulted ceilings enhance the main living area, creating an open and welcoming atmosphere that exceeds expectations for a home of this footprint. Tile flooring throughout ensures durability, consistency, and ease of care. The kitchen is both functional and stylish, featuring quartz or granite countertops paired with alderwood cabinetry. These quality finishes elevate the space and offer long-term value, making the home well-suited for everyday living or entertaining. Attention to detail is evident throughout, with materials and features selected to deliver comfort and practicality. The primary bedroom offers privacy and comfort, while the secondary bedrooms provide flexibility for guests, family members, or a home office. This model is ideal for first-time buyers, downsizers, or investors seeking a new construction home that emphasizes smart design and strong features over unnecessary square footage. Select colors and finishes may be available, allowing buyers the opportunity to personalize their home during the build process. The Model 1112 offers an efficient, well-executed design that truly packs a punch. Call today for more information and availability. photo is for illustration purposes - final product may vary in colors - additional photos to come soon

    Zillow last checked:

    Listing updated:

    Listed by:

    Elisa Hoyos-Castanos 928-550-1813,

    LRC Realty & Management, LLC

    Bought with:

    Real Broker

    Source: YARMLS,MLS#: 20260320MLS Logo

    Facts & features

    Interior

    Bedrooms & bathrooms
    • Bedrooms: 3
    • Bathrooms: 2
    • Full bathrooms: 2
    Primary bedroom
    • Features: Ceiling Fan(s), Tile Flooring
    Primary bathroom
    • Features: Separate Shower
    Dining room
    • Features: Chandelier, Vaulted/Elevated Ceiling, Tile Flooring
    Kitchen
    • Features: ISLAND
    Living room
    • Features: Vaulted/Elevated Ceiling, Tile Flooring, Ceiling Fans
    Heating
    • Electric
    Cooling
    • Central Air
    Appliances
    • Included: Disposal, Microwave, Dishwasher, Gas Range, Electric Range
    Features
    • Kitchen Island, Utility, Granite Counters, Split Floorplan
    • Flooring: Tile
    • Has fireplace: No
    Interior area
    • Total structure area: 1,112
    • Total interior livable area: 1,112 sqft

    Property

    Parking
    • Total spaces: 2
    • Parking features: Attached, Garage Door Opener
    • Attached garage spaces: 2
    Features
    • Stories: 1
    • Fencing: Back Yard,Block

    Construction

    Type & style
    • Home type: SingleFamily
    • Property subtype: Single Family Residence
    Materials
    • Stucco
    • Foundation: Concrete Perimeter
    Condition
    • New Construction

    Utilities & green energy

    • Sewer: Public Sewer
    • Water: City Water
    • Utilities for property: Propane/Own, Propane/Rent

    Community & neighborhood

    Security
    • Security features: Smoke Detector(s), Carbon Monoxide Detector(s)
    Community
    • Community features: Curbs, Sidewalks
    Location
    • Region: Yuma

    Price history

    DateEventPrice
    6/29/2026Listing removed$1,650$1/sqft
    Source: Zillow Rentals Report a problem
    6/15/2026Listed for rent$1,650$1/sqft
    Source: Zillow Rentals Report a problem
    6/9/2026Sold$285,000-0.7%$256/sqft
    Source: YARMLS #20260320 Report a problem
    5/5/2026Pending sale$287,000+0.7%$258/sqft
    Source: YARMLS #20260320 Report a problem
    1/19/2026Listed for sale$285,000$256/sqft
    Source: YARMLS #20260320 Report a problem

    Public tax history

    Tax history is unavailable.

    Neighborhood: 85367

    Nearby schools

    GreatSchools rating
    Get pre-qualified for a loan
    At Zillow Home Loans, we can pre-qualify you in as little as 5 minutes with no impact to your credit score.

    An equal housing lender. NMLS #10287.