Step inside this stunning Cherry Creek Vista home, where soaring vaulted ceilings and expansive windows flood the living spaces with natural light. Featuring 5 bedrooms and 4 baths, this thoughtfully updated home blends timeless charm with modern amenities. Solid oak hardwood floors and elegant wood stairs extend through most of the home, creating a warm and inviting atmosphere. The heart of the home is a chef-inspired kitchen, newly updated with crisp white cabinetry, a gas cooktop, and a cozy eat-in area that opens directly to a sunny garden patio—perfect for morning coffee or al fresco dining. Multiple living areas provide abundant space for relaxation and entertaining, highlighted by two fireplaces in both the formal living room and the comfortable family room. The spacious primary suite is a true retreat, complete with a luxurious 5-piece bath featuring a frameless glass shower, freestanding clawfoot soaking tub, and indulgent heated floors. Upstairs, you’ll find additional bedrooms enhanced by efficient split bus A/C units, ensuring personalized comfort year-round. Additional updates include an attic fan, a newer boiler, and upgraded electrical service, providing peace of mind and modern efficiency. The finished lower-level basement offers flexible space that could serve as a 6th bedroom, home office, or play area, complete with a full bath featuring a walk-in shower. Situated on an oversized, level 13,000+ square foot lot, this home boasts multiple outdoor living areas ideal for gathering, gardening, or simply enjoying the Colorado sunshine. Located just a short walk to Cottonwood Creek Elementary, plus nearby parks, pools, and tennis courts. This home also offers quick access to Cherry Creek State Park and Reservoir, I-25, I-225, and the light rail. Served by the award-winning Cherry Creek School District, this is an exceptional opportunity to own a home that truly has it all—space, style, and an unbeatable location. Preferred lender credit available!
Sold for $1,315,000
$1,315,000
10643 E Dorado Avenue, Englewood, CO 80111
5beds
3,939sqft
Single Family Residence
Built in 1974
0.32 Acres Lot
$1,290,900 Zestimate®
$334/sqft
$4,547 Estimated rent
Home value
$1,290,900
$1.21M - $1.38M
$4,547/mo
Zestimate® history
Owner options
List your home for rent
$4,547/mo
Rent Zestimate®
Find your next renter with Zillow Rental Manager. Plus, with online applications, you can quickly screen prospective tenants – for free.
$4,547/mo
Rent Zestimate®
Refinance and save
$7,661/mo
Est. payment
Refinancing to a lower rate could help reduce your monthly payments and save thousands over the life of the loan.
$7,661/mo
Est. payment
Explore your selling options
Work with a Zillow partner agent
Leverage their expertise and Zillow's premium Showcase listings to get your home seen by more buyers.
Get startedList with your own agent
Get your home in front of millions of buyers by listing it on Zillow.
Learn how to do itSell it yourself
Take full control of how buyers see your home on Zillow by listing For Sale by Owner (FSBO).
List your homeWhat's special
Zillow last checked:
Listing updated:
Listed by:
Ann Torgerson 303-522-5922 ann.torgerson@compass.com,
Compass - Denver
Bought with:
Jennifer Bub, 100045943
Coldwell Banker Realty 24
Source: REcolorado as distributed by MLS GRID,MLS#: 6777013
Facts & features
Interior
Bedrooms & bathrooms
- Bedrooms: 5
- Bathrooms: 4
- Full bathrooms: 3
- 3/4 bathrooms: 1
Bedroom
- Description: Wood Floors, Walk-In Closet
- Features: Primary Suite
- Level: Upper
Bedroom
- Features: Primary Suite
- Level: Upper
Bedroom
- Features: Primary Suite
- Level: Upper
Bedroom
- Description: Wood Floors, Walk In Closet
- Features: Primary Suite
- Level: Lower
Bedroom
- Description: Currently Used As A Home Office
- Features: Primary Suite
- Level: Lower
Bathroom
- Description: Double Sinks, Separate Water Closet And Shower, Claw Floor Tub, Heated Floor
- Level: Upper
Bathroom
- Description: Hall Bath
- Features: Primary Suite
- Level: Upper
Bathroom
- Description: Double Sinks With Soap Stone Counter, Custom Subway And Penny Tile
- Features: Primary Suite
- Level: Lower
Bathroom
- Features: Primary Suite
- Level: Basement
Dining room
- Description: Accommodates A Large Table, Door To Wrap Around Patio
- Level: Main
Family room
- Description: Opens To Wrap Around Patio/Garden, Wood Floor, Fireplace
- Level: Lower
Great room
- Description: Could Be 6th Bedroom As Adjacent To 3/4 Bath
- Level: Basement
Kitchen
- Description: New White Kitchen, New Stainless Appliances, Gas Cooktop, Wood Floors, Eating Space To Patio
- Level: Main
Living room
- Description: Soaring Vaulted Ceiling, Real Hardwood Floors, Brick Fireplace Wall
- Level: Main
Heating
- Hot Water
Cooling
- Has cooling: Yes
Appliances
- Included: Cooktop, Dishwasher, Disposal, Dryer, Oven, Range Hood, Refrigerator, Washer
Features
- Ceiling Fan(s), Eat-in Kitchen, Entrance Foyer, Five Piece Bath, High Ceilings, Open Floorplan, Pantry, Primary Suite, Vaulted Ceiling(s), Walk-In Closet(s)
- Flooring: Carpet, Tile, Wood
- Windows: Skylight(s)
- Basement: Finished
- Number of fireplaces: 2
- Fireplace features: Family Room, Living Room, Wood Burning
Interior area
- Total structure area: 3,939
- Total interior livable area: 3,939 sqft
- Finished area above ground: 3,102
- Finished area below ground: 837
Property
Parking
- Total spaces: 2
- Parking features: Concrete
- Attached garage spaces: 2
Features
- Levels: Multi/Split
Lot
- Size: 0.32 Acres
Details
- Parcel number: 031768047
- Special conditions: Standard
Construction
Type & style
- Home type: SingleFamily
- Property subtype: Single Family Residence
Materials
- Brick, Stucco
- Roof: Composition
Condition
- Year built: 1974
Utilities & green energy
- Sewer: Public Sewer
Community & HOA
Community
- Security: Security System
- Subdivision: Cherry Creek Vista
HOA
- Has HOA: No
Location
- Region: Englewood
Financial & listing details
- Price per square foot: $334/sqft
- Tax assessed value: $901,700
- Annual tax amount: $6,719
- Date on market: 2/5/2026
- Listing terms: Cash,Conventional,Jumbo
- Exclusions: Sellers Personal Property
- Ownership: Individual
Price history
| Date | Event | Price |
|---|---|---|
| 3/30/2026 | Sold | $1,315,000-2.2%$334/sqft |
Source:  REcolorado as distributed by MLS GRID #6777013 Report a problem REcolorado as distributed by MLS GRID #6777013 Report a problem | ||
| 3/2/2026 | Pending sale | $1,345,000$341/sqft |
Source: REcolorado as distributed by MLS GRID #6777013 Report a problem | ||
| 2/19/2026 | Price change | $1,345,000-3.6%$341/sqft |
Source: REcolorado as distributed by MLS GRID #6777013 Report a problem | ||
| 2/5/2026 | Listed for sale | $1,395,000+154.2%$354/sqft |
Source: REcolorado as distributed by MLS GRID #6777013 Report a problem | ||
| 12/10/2014 | Sold | $548,800$139/sqft |
Source: Public Record Report a problem | ||
| 10/24/2014 | Pending sale | $548,800$139/sqft |
Source: Coldwell Banker Residential Brokerage - Devonshire #8988734 Report a problem | ||
| 10/21/2014 | Listed for sale | $548,800+33.9%$139/sqft |
Source: Coldwell Banker Residential Brokerage - Devonshire #8988734 Report a problem | ||
| 6/15/2011 | Sold | $410,000-3.5%$104/sqft |
Source: Public Record Report a problem | ||
| 5/19/2011 | Listed for sale | $425,000$108/sqft |
Source: RE/MAX of Cherry Creek, Inc #981186 Report a problem | ||
| 4/13/2011 | Listing removed | $425,000$108/sqft |
Source: RE/MAX OF CHERRY CREEK INC #981186 Report a problem | ||
| 3/28/2011 | Listed for sale | $425,000+88.9%$108/sqft |
Source: RE/MAX of Cherry Creek #981186 Report a problem | ||
| 9/3/1998 | Sold | $225,000$57/sqft |
Source: Public Record Report a problem | ||
Public tax history
| Year | Property taxes | Tax assessment |
|---|---|---|
| 2025 | $6,535 +12.2% | $56,356 -6.9% |
| 2024 | $5,823 +19.1% | $60,501 -6.6% |
| 2023 | $4,888 +0.3% | $64,809 +36% |
| 2022 | $4,874 | $47,663 -2.8% |
| 2021 | -- | $49,034 -7% |
| 2020 | $5,272 +11.9% | $52,702 |
| 2019 | $4,712 | $52,702 +15.5% |
| 2018 | $4,712 +1% | $45,641 |
| 2017 | $4,664 | $45,641 +3.6% |
| 2016 | -- | $44,035 |
| 2015 | -- | $44,035 +19% |
| 2014 | -- | $36,998 +31.5% |
| 2013 | $4,207 | $28,130 |
| 2012 | -- | $28,130 |
| 2011 | $3,207 +3.1% | $28,130 -8.3% |
| 2010 | $3,112 +0.3% | $30,680 |
| 2009 | $3,104 | $30,680 +0% |
| 2008 | -- | $30,669 |
| 2007 | -- | $30,669 +14% |
| 2006 | -- | $26,905 |
| 2005 | -- | $26,905 +1% |
| 2002 | $2,298 +9% | $26,640 +17.1% |
| 2001 | $2,108 | $22,750 |
Find assessor info on the county website
Neighborhood: 80111
Nearby homes
- $732,5005 bd4 ba2.3k sqft10663 E Dorado Ave, Englewood, CO 80111Off Market
- $4,0005 bd4 ba2.7k sqft10664 E Dorado Ave, Englewood, CO 80111For Rent
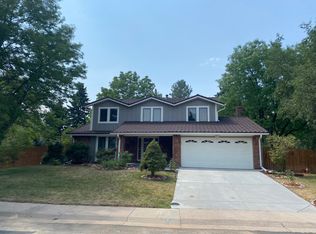
- $875,3004 bd4 ba2.4k sqft10623 E Dorado Ave, Englewood, CO 80111Off Market
- $755,0004 bd3 ba2.1k sqft10634 E Dorado Ave, Englewood, CO 80111Off Market
- $915,1004 bd4 ba2.3k sqft5581 S Jamaica Way, Englewood, CO 80111Off Market
- $1,019,4004 bd4 ba3.3k sqft10683 E Dorado Ave, Englewood, CO 80111Off Market
- $1,096,6004 bd4 ba2.7k sqft10581 E Dorado Ave, Englewood, CO 80111Off Market
- $886,6004 bd4 ba3.3k sqft5702 S Havana Ct, Englewood, CO 80111Off Market
Nearby schools
GreatSchools rating
- 8/10Cottonwood Creek Elementary SchoolGrades: PK-5Distance: 0.4 mi
- 8/10Campus Middle SchoolGrades: 6-8Distance: 1.3 mi
- 8/10Cherry Creek High SchoolGrades: 9-12Distance: 1.4 mi
Schools provided by the listing agent
- Elementary: Cottonwood Creek
- Middle: Campus
- High: Cherry Creek
- District: Cherry Creek 5
Source: REcolorado as distributed by MLS GRID. This data may not be complete. We recommend contacting the local school district to confirm school assignments for this home.
Get a cash offer in 3 minutes
Find out how much your home could sell for in as little as 3 minutes with a no-obligation cash offer.
Estimated market value
$1,290,900
Get a cash offer in 3 minutes
Find out how much your home could sell for in as little as 3 minutes with a no-obligation cash offer.
Estimated market value
$1,290,900
- Colorado
- Arapahoe County
- Cherry Creek
- 80111
- 10643 E Dorado Avenue
Nearby cities
Nearby zip codes
Other Cherry Creek Topics
