Come and see this highly sought-after, beautiful 3-bedroom home located in the lovely Townsend Square Community! This inviting home features an open floor plan with custom-designed, cool concrete stained flooring and soft modern gray and white tones throughout. The spacious living room is filled with natural light and opens to the backyard through new large sliding glass doors. The kitchen flows seamlessly into the dining area and includes a high breakfast bar perfect for casual seating and entertaining. A large under-the-stairs storage closet and a convenient half bath complete the main level. Upstairs, the oversized primary suite offers a relaxing retreat with a spacious walk-in closet and a private ensuite bathroom featuring dual sinks and a separate tub and shower. Secondary bedrooms are generously sized, and the laundry roomwith washer and dryer includedis conveniently located on the second floor.
Step outside to the backyard, an entertainer's dream, featuring an extended covered patio, shaded open space with mature tree, artificial turf, planter box, and a fire pit perfect for cozy gatherings. Additional highlights include new downstairs windows, a new sliding glass door, new roof, corner lot location, and a 2-car garage with storage.
This is a must-see homedon't miss it!
Sold for $350,000
Zestimate®
$350,000
10643 N 70TH Drive, Peoria, AZ 85345
3beds
1,606sqft
Single Family Residence
Built in 2005
3,331 Square Feet Lot
$350,000 Zestimate®
$218/sqft
$1,935 Estimated rent
Home value
$350,000
$322,000 - $382,000
$1,935/mo
Zestimate® history
Owner options
List your home for rent
$1,935/mo
Rent Zestimate®
Find your next renter with Zillow Rental Manager. Plus, with online applications, you can quickly screen prospective tenants – for free.
$1,935/mo
Rent Zestimate®
Refinance and save
$2,241/mo
Est. payment
Refinancing to a lower rate could help reduce your monthly payments and save thousands over the life of the loan.
$2,241/mo
Est. payment
Explore your selling options
Work with a Zillow partner agent
Leverage their expertise and Zillow's premium Showcase listings to get your home seen by more buyers.
Get startedList with your own agent
Get your home in front of millions of buyers by listing it on Zillow.
Learn how to do itSell it yourself
Take full control of how buyers see your home on Zillow by listing For Sale by Owner (FSBO).
List your homeWhat's special
Extended covered patioOpen floor planArtificial turfCorner lot locationNew sliding glass doorPlanter boxLarge under-the-stairs storage closet
Zillow last checked:
Listing updated:
Listed by:
Susan Karcher 562-640-0452,
Redfin Corporation
Bought with:
Becky Bell, SA514706000
Realty ONE Group
Melinda A Reynolds, SA674146000
Realty ONE Group
Source: ARMLS,MLS#: 6975114
Facts & features
Interior
Bedrooms & bathrooms
- Bedrooms: 3
- Bathrooms: 3
- Full bathrooms: 2
- 1/2 bathrooms: 1
Heating
- Electric
Cooling
- Central Air, Ceiling Fan(s), Programmable Thmstat
Appliances
- Included: Dryer, Washer, Refrigerator, Built-in Microwave, Dishwasher, Disposal, Electric Range, Electric Oven
- Laundry: Upper Level, Inside
Features
- Double Vanity, Upstairs, Pantry, Full Bth Master Bdrm, Separate Shwr & Tub, Laminate Counters
- Flooring: Other, Carpet, Concrete
- Windows: Screens, ENERGY STAR Qualified Windows, Tinted Windows, Vinyl Frame
- Has basement: No
- Has fireplace: No
Interior area
- Total structure area: 1,606
- Total interior livable area: 1,606 sqft
Property
Parking
- Total spaces: 4
- Parking features: Garage Door Opener, Direct Access
- Garage spaces: 2
- Uncovered spaces: 2
Features
- Stories: 2
- Patio & porch: Covered
- Spa features: None
- Fencing: Block
Lot
- Size: 3,331 Square Feet
- Features: Gravel/Stone Front, Gravel/Stone Back, Synthetic Grass Back, Irrigation Front
Details
- Parcel number: 14305854
Construction
Type & style
- Home type: SingleFamily
- Property subtype: Single Family Residence
- Attached to another structure: Yes
Materials
- Stucco, Wood Frame, Painted
- Roof: Tile
Condition
- Year built: 2005
Details
- Builder name: Cortex
Utilities & green energy
- Sewer: Public Sewer
- Water: City Water
Community & HOA
Community
- Features: Pool, Gated, Near Bus Stop, Biking/Walking Path
- Security: Security System Owned
- Subdivision: TOWNSEND SQUARE
HOA
- Has HOA: Yes
- Services included: Roof Repair, Roof Replacement
- HOA fee: $198 monthly
- HOA name: PRM Association Mgmt
- HOA phone: 623-974-8585
Location
- Region: Peoria
Financial & listing details
- Price per square foot: $218/sqft
- Tax assessed value: $278,600
- Annual tax amount: $977
- Date on market: 3/13/2026
- Cumulative days on market: 98 days
- Listing terms: Cash,Conventional,FHA,VA Loan
- Ownership: Fee Simple
Price history
| Date | Event | Price |
|---|---|---|
| 5/19/2026 | Sold | $350,000-4.1%$218/sqft |
Source:  ARMLS #6975114 Report a problem ARMLS #6975114 Report a problem | ||
| 5/5/2026 | Pending sale | $365,000$227/sqft |
Source: ARMLS #6975114 Report a problem | ||
| 4/1/2026 | Contingent | $365,000$227/sqft |
Source: ARMLS #6975114 Report a problem | ||
| 2/19/2026 | Price change | $365,000-3.9%$227/sqft |
Source: ARMLS #6975114 Report a problem | ||
| 1/27/2026 | Listed for sale | $380,000+35.2%$237/sqft |
Source: ARMLS #6975114 Report a problem | ||
| 3/16/2021 | Sold | $281,000+60.6%$175/sqft |
Source: ARMLS #6192418 Report a problem | ||
| 7/8/2016 | Sold | $175,000$109/sqft |
Source: Public Record Report a problem | ||
| 6/3/2016 | Listed for sale | $175,000+25.9%$109/sqft |
Source: Venture REI, LLC #5451775 Report a problem | ||
| 6/11/2010 | Listing removed | $139,000$87/sqft |
Source: BizzUp Solutions #4126103 Report a problem | ||
| 5/14/2010 | Listed for sale | $139,000+39%$87/sqft |
Source: BizzUp Solutions #4126103 Report a problem | ||
| 11/2/2009 | Sold | $100,000-32.1%$62/sqft |
Source: Public Record Report a problem | ||
| 6/19/2009 | Sold | $147,267-32%$92/sqft |
Source: Public Record Report a problem | ||
| 2/28/2006 | Sold | $216,655$135/sqft |
Source: Public Record Report a problem | ||
Public tax history
| Year | Property taxes | Tax assessment |
|---|---|---|
| 2025 | $954 +2.8% | $27,860 -10.7% |
| 2024 | $928 -1.4% | $31,200 +174.1% |
| 2023 | $942 -0.1% | $11,382 -43.4% |
| 2022 | $942 -7.5% | $20,100 +8.9% |
| 2021 | $1,018 +3.4% | $18,460 +6.1% |
| 2020 | $985 +3.4% | $17,400 +8.5% |
| 2019 | $953 | $16,030 +10% |
| 2018 | $953 -0.1% | $14,570 +27.5% |
| 2017 | $953 +8.3% | $11,430 -11.2% |
| 2016 | $880 +8.6% | $12,870 +0.1% |
| 2015 | $811 | $12,860 +67.9% |
| 2014 | -- | $7,660 +14.8% |
| 2013 | -- | $6,670 -2.8% |
| 2012 | -- | $6,860 -23.1% |
| 2011 | -- | $8,920 -16.7% |
| 2010 | -- | $10,710 -31.2% |
| 2009 | -- | $15,570 -13.3% |
| 2008 | -- | $17,950 +20.9% |
| 2007 | -- | $14,850 +364.1% |
| 2006 | -- | $3,200 +29% |
| 2005 | -- | $2,480 |
Find assessor info on the county website
Neighborhood: 85345
Nearby homes
- $520,300-- bd2 ba1.8k sqft17846 N 70th Dr, Peoria, AZ 85345Off Market
- $363,8003 bd2 ba1.7k sqft10633 N 70th Dr, Peoria, AZ 85345Off Market
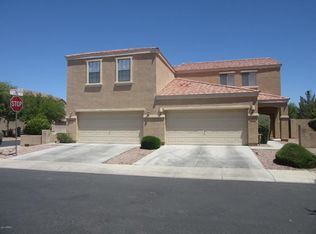
- $336,3003 bd2 ba1.6k sqft10642 N 70th Ave, Peoria, AZ 85345Off Market

- $346,8004 bd2 ba1.7k sqft7018 W Cesar St, Peoria, AZ 85345Off Market
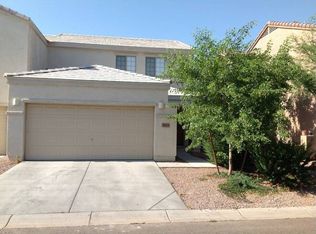
- $350,0003 bd3 ba1.6k sqft7014 W Cesar St, Peoria, AZ 85345Sold
- $336,4003 bd3 ba1.5k sqft7022 W Cesar St, Peoria, AZ 85345Off Market
- $364,2003 bd3 ba1.6k sqft10632 N 70th Ave, Peoria, AZ 85345Off Market
- $313,1003 bd2 ba1.5k sqft7012 W Cesar St, Peoria, AZ 85345Off Market
Nearby schools
GreatSchools rating
- 4/10Sundance Elementary SchoolGrades: PK-8Distance: 0.4 mi
- 7/10Centennial High SchoolGrades: 9-12Distance: 2.7 mi
Schools provided by the listing agent
- Elementary: Sundance Elementary
- Middle: Sundance Elementary
- High: Centennial High School
- District: Peoria Unified School District
Source: ARMLS. This data may not be complete. We recommend contacting the local school district to confirm school assignments for this home.
Get a cash offer in 3 minutes
Find out how much your home could sell for in as little as 3 minutes with a no-obligation cash offer.
Estimated market value
$350,000
Get a cash offer in 3 minutes
Find out how much your home could sell for in as little as 3 minutes with a no-obligation cash offer.
Estimated market value
$350,000
- Arizona
- Maricopa County
- Peoria
- 85345
- 10643 N 70TH Drive
Nearby cities
Nearby neighborhoods
Nearby zip codes
Other Peoria Topics
