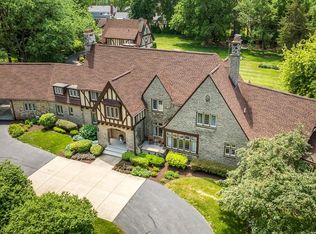
Rare opportunity in Stephenson County a substantial private estate centered on 50 acres of meticulously landscaped grounds, with breathtaking flower gardens, open countryside views, and a public golf course next door. Wildlife viewing and hunting right out your back door as well. The home offers 10,400 square feet of usable living space. Every bedroom (9 total) has its own private bath, with 11 bathrooms throughout. Two laundry rooms support the scale of the house. Professional-grade appliances are in place, furniture can convey, and two wood-burning fireplaces add warmth and character. Floors are insulated. Comfort and reliability are built in: three geothermal units (one per floor) handle heating and cooling; a whole-house generator stands ready; the roof is new in 2026. A two-stall heated garage, lawn irrigation system, 1,000-gallon buried propane tank, and two 1,000-gallon septic tanks in series complete the infrastructure. Outbuildings include a 30' x 40' heated and insulated barn with a second level for extra storage. The setting is the draw: mid-acreage privacy, flower gardens and landscaping that feel designed rather than merely maintained, and views across the Stephenson County countryside — close to Orangeville and a short drive to Freeport, with Wisconsin just to the north. A distinctive property for a buyer who wants scale, systems, land, and a quiet rural address with golf at the edge of the farm. 38 tillable acres paying 7600 annually
For sale
$2,300,000
10643 N Bellview Rd, Orangeville, IL 61060
9beds
6,800sqft
Single Family Residence, Residential
Built in 2008
50 Acres Lot
$-- Zestimate®
$338/sqft
$-- HOA
What's special
Lawn irrigation systemOpen countryside viewsTwo-stall heated garageBreathtaking flower gardensProfessional-grade appliancesTwo laundry roomsMid-acreage privacy
- 5 days
- 456
- 19
Zillow last checked:
Listing updated:
Listed by:
Donald Wagner Mobl:309-335-2894,
LandGuys, LLC of Illinois,
Andrew Huber,
LandGuys, LLC of Illinois
Source: RMLS Alliance as distributed by MLS GRID,MLS#: CA1046346 Originating MLS: Capital Area Association of Realtors
Originating MLS: Capital Area Association of Realtors
Facts & features
Interior
Bedrooms & bathrooms
- Bedrooms: 9
- Bathrooms: 11
- Full bathrooms: 10
- 1/2 bathrooms: 1
Bedroom 1
- Level: Main
- Dimensions: 24ft 0in x 20ft 0in
Bedroom 2
- Level: Main
- Dimensions: 15ft 0in x 13ft 0in
Bedroom 3
- Level: Upper
- Dimensions: 15ft 0in x 15ft 0in
Bedroom 4
- Level: Upper
- Dimensions: 22ft 0in x 13ft 0in
Bedroom 5
- Level: Upper
- Dimensions: 17ft 0in x 14ft 0in
Additional level
- Area: 3300
Additional room
- Description: Bedroom 6 w/ full bath
- Level: Upper
- Dimensions: 17ft 0in x 13ft 0in
Additional room 2
- Description: Bedroom 7 w/ full bath
- Level: Upper
- Dimensions: 15ft 0in x 15ft 0in
Kitchen
- Level: Main
- Dimensions: 23ft 7in x 17ft 5in
Main level
- Area: 3500
Upper level
- Area: 3300
Heating
- Geothermal
Appliances
- Included: Dishwasher, Dryer, Range, Refrigerator
Features
- High Speed Internet
- Has basement: Yes
- Number of fireplaces: 2
- Fireplace features: Family Room, Great Room, Wood Burning
Interior area
- Total structure area: 6,800
- Total interior livable area: 6,800 sqft
Video & virtual tour
Property
Parking
- Total spaces: 2
- Parking features: Attached
- Attached garage spaces: 2
Features
- Levels: Two
Lot
- Size: 50 Acres
- Dimensions: 50
- Features: Agricultural, Wooded
Details
- Additional structures: Pole Barn
- Parcel number: 130802200007
Construction
Type & style
- Home type: SingleFamily
- Property subtype: Single Family Residence, Residential
Materials
- Cedar, Stone
- Foundation: Concrete Perimeter
- Roof: Shingle
Condition
- New construction: No
- Year built: 2008
Utilities & green energy
- Sewer: Septic Tank
- Water: Private
Green energy
- Energy efficient items: HVAC
Community & HOA
Community
- Subdivision: None
Location
- Region: Orangeville
Financial & listing details
- Price per square foot: $338/sqft
- Annual tax amount: $28,692
- Date on market: 9/8/2026
- Cumulative days on market: 6 days
- Road surface type: Paved
Estimated market value
Not available
Estimated sales range
Not available
Not available
Price history
| Date | Event | Price |
|---|---|---|
| 9/8/2026 | Listed for sale | $2,300,000$338/sqft |
Source:  RMLS Alliance as distributed by MLS GRID #CA1046346 Report a problem RMLS Alliance as distributed by MLS GRID #CA1046346 Report a problem | ||
Public tax history
Tax history is unavailable.
Monthly payment
Est. payment
Payment breakdown
Explore the cost of this home by adjusting the details. Changes won't be saved.Climate risks
Neighborhood: 61060
Nearby schools
Schools provided by the listing agent
- High: Orange
Source: RMLS Alliance as distributed by MLS GRID. This data may not be complete. We recommend contacting the local school district to confirm school assignments for this home.
- $186,5493 bd1 ba-- sqft10238 N Bellview Rd, Orangeville, IL 61060Off Market
- $144,7003 bd1 ba-- sqft1707 W Saint James Rd, Orangeville, IL 61060Off Market
- $435,9003 bd1 ba-- sqft10041 N Bellveiw Rd, Orangeville, IL 61060Off Market
- $267,3004 bd2 ba2k sqft1816 W Saint James Rd, Orangeville, IL 61060Off Market