Skip main navigation
Off market
  • Zestimate®
    $390,500

    10643 Ridgely Rd, Baton Rouge, LA 70809

    4beds
    2,687sqft
    Single Family Residence
    Built in 1974
    -- sqft lot
    $390,500 Zestimate®
    $145/sqft
    $2,639 Estimated rent

    Home value

    $390,500

    $351,000 - $433,000

    $2,639/mo

    Zestimate® history
    Loading
    Loading...

    Owner options

    List your home for rent

    $2,639/mo

    Rent Zestimate®

    Find your next renter with Zillow Rental Manager. Plus, with online applications, you can quickly screen prospective tenants – for free.

    Learn more

    $2,639/mo

    Rent Zestimate®

    Refinance and save

    $2,468/mo

    Est. payment

    Refinancing to a lower rate could help reduce your monthly payments and save thousands over the life of the loan.

    See today's rates

    $2,468/mo

    Est. payment

    Explore your selling options

    Work with a Zillow partner agent

    Leverage their expertise and Zillow's premium Showcase listings to get your home seen by more buyers.

    Get started

    List with your own agent

    Get your home in front of millions of buyers by listing it on Zillow.

    Learn how to do it

    Sell it yourself

    Take full control of how buyers see your home on Zillow by listing For Sale by Owner (FSBO).

    List your home

    What's special

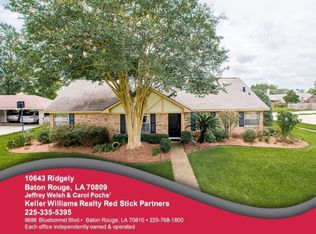
    A home with everything! Two master suites on opposite wings, one with corner soaker tub and separate shower. Vaulted ceilings in living room that flows to formal dining area, separate sitting area, and a perfect office/study with French doors. Cottage kitchen with corner window. Laundry room has been moved to the bedroom wing for your convenience! Situated on a large corner lot, the home also offers a courtyard style outdoor living space, large carport, large natural gas generator, a dream workshop attached to the home, as well a lushly landscaped backyard that can be viewed from the large covered patio area, plus sprinkling system in all flower beds and in the back yard grass area. One owner home that has been lovingly maintained is awaiting a new owner today.

    This property is not currently displayed as for sale or rent on Zillow. This may be different from what's on other websites or public sources.

    Zillow last checked:

    Listing updated:

    Listed by:

    Carol Poche',

    Keller Williams Realty Red Stick Partners

    Bought with:

    Alison Campbell, 0000072865

    La Real Estate Investments, Inc

    Source: ROAM MLS,MLS#: 2015009103MLS Logo

    Facts & features

    Interior

    Bedrooms & bathrooms
    • Bedrooms: 4
    • Bathrooms: 3
    • Full bathrooms: 3
    Primary bedroom
    • Level: First
    • Area: 224.99 Square Feet
    • Dimensions: 15.1X14.9
    Bedroom
    • Level: First
    • Area: 217.6 Square Feet
    • Dimensions: 13.6X16
    Bedroom
    • Level: First
    • Area: 172.84 Square Feet
    • Dimensions: 14.9X11.6
    Bedroom
    • Level: First
    • Area: 126.5 Square Feet
    • Dimensions: 11.5X11
    Primary bathroom
    • Level: First
    • Area: 216.05 Square Feet
    • Dimensions: 14.9X14.5
    Breakfast
    • Level: First
    • Area: 117.04 Square Feet
    • Dimensions: 8.8X13.3
    Dining room
    • Level: First
    • Area: 121.8 Square Feet
    • Dimensions: 10.5X11.6
    Kitchen
    • Level: First
    • Area: 110.2 Square Feet
    • Dimensions: 9.5X11.6
    Laundry
    • Level: First
    • Area: 94.3 Square Feet
    • Dimensions: 8.2X11.5
    Office
    • Level: First
    Other
    • Level: First
    • Area: 190.4 Square Feet
    • Dimensions: 14X13.6
    Heating
    • Central, Natural Gas
    Cooling
    • Central Air, Multi Units
    Appliances
    • Included: Dryer, Disposal, Dishwasher, Electric Cooktop, Microwave, Washer, Oven
    • Laundry: Gas Dryer Hookup
    Features
    • Double Vanity, In-Law Floorplan, Separate Shower, Cathedral Ceiling(s), Beamed Ceilings, En Suite
    • Flooring: Carpet, Wood
    Interior area
    • Total structure area: 3,841
    • Total interior livable area: 2,687 sqft

    Property

    Parking
    • Total spaces: 2
    • Parking features: RV/Boat Port
    • Has carport: Yes
    Features
    • Levels: One
    • Stories: 1
    • Fencing: Full,Privacy,Wood,Brick
    Lot
    • Dimensions: 99 x 142 x 102 x 141
    • Features: Corner Lot, Landscaped
    Details
    • Additional structures: Workshop
    • Other equipment: Generator

    Construction

    Type & style
    • Home type: SingleFamily
    • Architectural style: Ranch
    • Property subtype: Single Family Residence
    Materials
    • Brick
    • Foundation: Slab
    • Roof: Asphalt
    Condition
    • Year built: 1974

    Utilities & green energy

    • Sewer: Community Sewer
    • Water: Commercial Water
    • Utilities for property: Cable Available

    Community & HOA

    Community
    • Features: Playground
    HOA
    • Has HOA: Yes
    • HOA fee: $20 annually
    Location
    • Region: Baton Rouge

    Financial & listing details

    • Price per square foot: $145/sqft
    • Date on market: 7/2/2015
    • Listing terms: Cash,Conventional,FHA,VA Loan

    Price history

    DateEventPrice
    11/20/2015Sold--
    Source: ROAM MLS #2015009103 Report a problem

    Public tax history

    Tax history is unavailable.

    Neighborhood: Inniswold

    Nearby schools

    GreatSchools rating
    Get a cash offer in 3 minutes
    Find out how much your home could sell for in as little as 3 minutes with a no-obligation cash offer.
    Estimated market value

    $390,500

    Get a cash offer in 3 minutes
    Find out how much your home could sell for in as little as 3 minutes with a no-obligation cash offer.
    Estimated market value

    $390,500