Skip main navigation
Sold for $325,000
  • $325,000

    10643 Urbana Woodstock Pike, Woodstock, OH 43084

    4beds
    2,049sqft
    Single Family Residence
    Built in 2010
    0.6 Acres Lot
    $361,700 Zestimate®
    $159/sqft
    $2,414 Estimated rent

    Home value

    $361,700

    $344,000 - $380,000

    $2,414/mo

    Zestimate® history
    Loading
    Loading...

    Owner options

    List your home for rent

    $2,414/mo

    Rent Zestimate®

    Find your next renter with Zillow Rental Manager. Plus, with online applications, you can quickly screen prospective tenants – for free.

    Learn more

    $2,414/mo

    Rent Zestimate®

    Refinance and save

    $2,064/mo

    Est. payment

    Refinancing to a lower rate could help reduce your monthly payments and save thousands over the life of the loan.

    See today's rates

    $2,064/mo

    Est. payment

    Explore your selling options

    Work with a Zillow partner agent

    Leverage their expertise and Zillow's premium Showcase listings to get your home seen by more buyers.

    Get started

    List with your own agent

    Get your home in front of millions of buyers by listing it on Zillow.

    Learn how to do it

    Sell it yourself

    Take full control of how buyers see your home on Zillow by listing For Sale by Owner (FSBO).

    List your home

    What's special

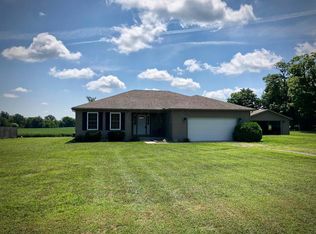
    This home truly has it all, space, views, functionality, and location! Situated on the edge of Woodstock, this one-level country ranch offers wide open field views and peaceful surroundings while still being close to major amenities. With over 2,000 square feet of living space, this expansive home is filled with natural light, thanks to the abundance of windows throughout. The thoughtful split-bedroom floorplan features 4 spacious bedrooms and 3 full baths, including two primary suites, each with their own private bath, and perfect for multi-generational living or guest privacy. Step inside to a stunning open layout with cathedral ceilings and a seamless flow between the oversized living room, dining area, and kitchen, ideal for entertaining. The kitchen is a cook's dream, with ample cabinetry, generous counter space, and the appliances stay to include the range, refrigerator, microwave, and dishwasher. The washer and dryer also convey with the home. Outside, enjoy quiet country evenings on the covered back porch overlooking the fully fenced backyard, complete with two pear trees and three peach trees. The 30x24 detached garage offers room for up to six vehicles (depending on the size), or it can double as an incredible workshop or storage area. A 10x24 canopy off the back provides even more covered space for lawn equipment or seasonal gear. The home is all-electric and eco-friendly with 22 solar panels that generate approximately 370 kilowatts per hour, helping reduce your utility bills. The electric bill averages $180 monthly. Updates include the HVAC, new in 2019, and 4' of R30 blown in insulation added in the attic. Range, Microwave and Dishwasher were new in 2024. Located just 16 minutes from the Marysville Honda Plant, 33 minutes from Dublin, and 48 minutes from downtown Columbus, this property combines country charm with commuter convenience. Don't miss your chance to own this beautifully designed and well-equipped home!

    Zillow last checked:

    Listing updated:

    Listed by:

    V Patrick Hamilton (937)652-1100,

    RE/MAX Alliance Realty

    Bought with:

    Test Member

    Test Office

    Source: DABR MLS,MLS#: 940008MLS LogoOriginating MLS: Dayton Area Board of REALTORS

    Facts & features

    Interior

    Bedrooms & bathrooms
    • Bedrooms: 4
    • Bathrooms: 3
    • Full bathrooms: 3
    • Main level bathrooms: 3
    Bedroom
    • Level: Main
    • Dimensions: 24 x 17
    Bedroom
    • Level: Main
    • Dimensions: 16 x 12
    Bedroom
    • Level: Main
    • Dimensions: 15 x 11
    Bedroom
    • Level: Main
    • Dimensions: 15 x 10
    Dining room
    • Level: Main
    • Dimensions: 20 x 12
    Entry foyer
    • Level: Main
    • Dimensions: 12 x 8
    Kitchen
    • Level: Main
    • Dimensions: 15 x 12
    Living room
    • Level: Main
    • Dimensions: 20 x 13
    Heating
    • Electric, Heat Pump
    Cooling
    • Central Air, Heat Pump
    Appliances
    • Included: Dryer, Dishwasher, Disposal, Microwave, Range, Refrigerator, Water Softener, Washer, Electric Water Heater
    Features
    • Cathedral Ceiling(s)
    • Basement: Crawl Space
    Interior area
    • Total structure area: 2,049
    • Total interior livable area: 2,049 sqft

    Property

    Parking
    • Total spaces: 4
    • Parking features: Detached, Four or more Spaces, Garage, Garage Door Opener
    • Garage spaces: 4
    Features
    • Levels: One
    • Stories: 1
    • Patio & porch: Patio, Porch
    • Exterior features: Fence, Porch, Patio
    Lot
    • Size: 0.6 Acres
    • Dimensions: 0.59 acre
    Details
    • Parcel number: H292600410010101
    • Zoning: Residential
    • Zoning description: Residential

    Construction

    Type & style
    • Home type: SingleFamily
    • Property subtype: Single Family Residence
    Materials
    • Vinyl Siding
    Condition
    • Year built: 2010

    Utilities & green energy

    • Water: Well
    • Utilities for property: Sewer Available, Water Available

    Community & HOA

    Community
    • Subdivision: Tract I
    HOA
    • Has HOA: No
    Location
    • Region: Woodstock

    Financial & listing details

    • Price per square foot: $159/sqft
    • Tax assessed value: $311,320
    • Annual tax amount: $3,732
    • Date on market: 7/27/2025
    • Listing terms: Conventional,FHA,USDA Loan,VA Loan

    Price history

    DateEventPrice
    11/3/2025Sold$325,000-4.4%$159/sqft
    Source: DABR MLS #940008 Report a problem
    10/2/2025Pending sale$339,900$166/sqft
    Source: DABR MLS #940008 Report a problem
    10/2/2025Contingent$339,900$166/sqft
    Source: WRIST #1040322 Report a problem
    9/3/2025Price change$339,900-2.9%$166/sqft
    Source: WRIST #1040322 Report a problem
    8/23/2025Price change$349,900-2.8%$171/sqft
    Source: WRIST #1040322 Report a problem
    7/28/2025Listed for sale$359,900+122.2%$176/sqft
    Source: WRIST #1040322 Report a problem
    2/27/2009Sold$162,000$79/sqft
    Source: Agent Provided Report a problem

    Public tax history

    YearProperty taxesTax assessment
    2025$3,732 +12.3%$108,960 +21.6%
    2024$3,322 -0.1%$89,630
    2023$3,324 +0.2%$89,630
    2022$3,319 +12.4%$89,630 +20.4%
    2021$2,952 -25.6%$74,460
    2020$3,969 +36.5%$74,460
    2019$2,907 +27%$74,460 +25%
    2018$2,290 +2.3%$59,570
    2017$2,238 +0.6%$59,570
    2016$2,225 +5.1%$59,570 +4.1%
    2015$2,117 +1.4%$57,230
    2014$2,087 +0.8%$57,230
    2013$2,070 +25.8%$57,230 +30.8%
    2012$1,645 $43,760
    2011$1,645 +3917.6%$43,760 +3914.7%
    2010$41 -6.7%$1,090 -4.4%
    2009$44 -56.8%$1,140
    2008$102 $1,140
    Find assessor info on the county website

    Neighborhood: 43084

    Nearby schools

    GreatSchools rating
    Schools provided by the listing agent
    • District: Triad

    Source: DABR MLS. This data may not be complete. We recommend contacting the local school district to confirm school assignments for this home.

    Get pre-qualified for a loan
    At Zillow Home Loans, we can pre-qualify you in as little as 5 minutes with no impact to your credit score.

    An equal housing lender. NMLS #10287.