This stunning 2-bedroom, 2.5-bathroom townhome offers sophisticated design and modern comforts in a highly desirable community. Step into the grand 2-story foyer and be greeted by a bright, open floor plan enhanced by loads of natural light. The expansive 2-story Family Room features vaulted ceilings, hardwood flooring, and exquisite custom moldings. The heart of the home is the beautifully appointed kitchen, complete with double-stacked cabinets, a large center island, granite countertops, and stainless-steel appliances. Additional highlights include a large pantry with custom organizer and a separate eat-in area. Just off the kitchen you'll find a Laundry Room with side-by-side washer/dryer with custom cabinets corresponding to the kitchen. The first floor also features an elegant powder room and private patio/balcony. Upstairs, the master suite offers a spacious walk-in closet with custom closet organizer, and an en-suite bath with dual vanities, and glass shower. The generously sized second bedroom also features an en-suite bath with tub, and walk-in closet with custom closet organizer. The attached garage is fully finished with drywall, elegant trim, a sleek epoxy-coated floor and dedicated EV charging line, offering a clean, polished look with added durability-perfect for both parking and additional storage. Additional features of this property include a Nest thermostat, sophisticated custom crown and wall moldings, upgraded lighting fixtures, stylish custom blinds and plantation shutters, and abundant storage space in the crawlspace and closets. Located just 25 miles southwest of Chicago, this move-in-ready home is close to bike paths, parks, Centennial Park Aquatic Center, and Lake Sedgwick. Incredible opportunity to enjoy maintenance free living in a private setting in the heart of Orland Park with easy access to the Metra, retail establishments, restaurants and award-winning schools. With a few years remaining on the transferable structural warranty, this townhome is perfect for a comfortable and active lifestyle!
Closed
$345,000
10643 W 153rd St, Orland Park, IL 60462
2beds
1,624sqft
Townhouse, Single Family Residence
Built in 2015
1,794 Square Feet Lot
$361,000 Zestimate®
$212/sqft
$2,922 Estimated rent
Home value
$361,000
$343,000 - $379,000
$2,922/mo
Zestimate® history
Owner options
List your home for rent
$2,922/mo
Rent Zestimate®
Find your next renter with Zillow Rental Manager. Plus, with online applications, you can quickly screen prospective tenants – for free.
$2,922/mo
Rent Zestimate®
Refinance and save
$2,726/mo
Est. payment
Refinancing to a lower rate could help reduce your monthly payments and save thousands over the life of the loan.
$2,726/mo
Est. payment
Explore your selling options
Work with a Zillow partner agent
Leverage their expertise and Zillow's premium Showcase listings to get your home seen by more buyers.
Get startedList with your own agent
Get your home in front of millions of buyers by listing it on Zillow.
Learn how to do itSell it yourself
Take full control of how buyers see your home on Zillow by listing For Sale by Owner (FSBO).
List your homeWhat's special
Large center islandLoads of natural lightBright open floor planExquisite custom moldingsAbundant storage spaceSeparate eat-in areaBeautifully appointed kitchen
Zillow last checked:
Listing updated:
Listed by:
Jason Newman 312-282-0092,
@properties Christie's International Real Estate
Bought with:
Jovana Brenner
Avenue 1 Realty Group
Source: MRED as distributed by MLS GRID,MLS#: 12197189
Facts & features
Interior
Bedrooms & bathrooms
- Bedrooms: 2
- Bathrooms: 3
- Full bathrooms: 2
- 1/2 bathrooms: 1
Rooms
- Room types: No additional rooms
Primary bedroom
- Features: Flooring (Carpet), Window Treatments (Blinds), Bathroom (Full)
- Level: Third
- Area: 221 Square Feet
- Dimensions: 17X13
Bedroom 2
- Features: Flooring (Carpet)
- Level: Third
- Area: 168 Square Feet
- Dimensions: 14X12
Kitchen
- Features: Flooring (Hardwood)
- Level: Main
- Area: 320 Square Feet
- Dimensions: 16X20
Laundry
- Features: Flooring (Vinyl), Window Treatments (Blinds)
- Level: Main
- Area: 63 Square Feet
- Dimensions: 9X7
Living room
- Features: Flooring (Hardwood), Window Treatments (Blinds)
- Level: Main
- Area: 208 Square Feet
- Dimensions: 16X13
Heating
- Natural Gas, Forced Air
Cooling
- Central Air
Appliances
- Included: Range, Microwave, Dishwasher, Refrigerator, Washer, Dryer
- Laundry: Washer Hookup, Gas Dryer Hookup, In Unit
Features
- Cathedral Ceiling(s), Walk-In Closet(s), Granite Counters, Pantry
- Flooring: Hardwood
- Windows: Screens, Drapes
- Basement: Crawl Space
Interior area
- Total structure area: 0
- Total interior livable area: 1,624 sqft
Property
Parking
- Total spaces: 4
- Parking features: Asphalt, Garage Door Opener, On Site, Attached, Owned, Garage
- Attached garage spaces: 2
- Has uncovered spaces: Yes
Accessibility
- Accessibility features: No Disability Access
Features
- Exterior features: Balcony
Lot
- Size: 1,794 Square Feet
- Dimensions: 26X69
Details
- Parcel number: 27172030170000
- Special conditions: None
Construction
Type & style
- Home type: Townhouse
- Property subtype: Townhouse, Single Family Residence
Materials
- Vinyl Siding, Brick, Cedar
- Roof: Asphalt
Condition
- New construction: No
- Year built: 2015
Details
- Builder model: ADDISON
Utilities & green energy
- Sewer: Public Sewer, Storm Sewer
- Water: Lake Michigan, Public
Community & HOA
Community
- Subdivision: Sheffield Square
HOA
- Has HOA: Yes
- Services included: Exterior Maintenance, Lawn Care, Snow Removal
- HOA fee: $268 monthly
Location
- Region: Orland Park
Financial & listing details
- Price per square foot: $212/sqft
- Tax assessed value: $290,000
- Annual tax amount: $6,427
- Date on market: 10/25/2024
- Listing terms: Conventional
- Ownership: Fee Simple w/ HO Assn.
Price history
| Date | Event | Price |
|---|---|---|
| 11/25/2024 | Sold | $345,000-1.4%$212/sqft |
Source:  MRED as distributed by MLS GRID #12197189 Report a problem MRED as distributed by MLS GRID #12197189 Report a problem | ||
| 11/2/2024 | Contingent | $350,000$216/sqft |
Source: MRED as distributed by MLS GRID #12197189 Report a problem | ||
| 10/25/2024 | Listed for sale | $350,000$216/sqft |
Source: MRED as distributed by MLS GRID #12197189 Report a problem | ||
| 10/21/2024 | Listing removed | $350,000$216/sqft |
Source: MRED as distributed by MLS GRID #12174298 Report a problem | ||
| 9/26/2024 | Listed for sale | $350,000-2.5%$216/sqft |
Source: MRED as distributed by MLS GRID #12174298 Report a problem | ||
| 9/11/2024 | Listing removed | $359,000$221/sqft |
Source: MRED as distributed by MLS GRID #12156560 Report a problem | ||
| 9/5/2024 | Listed for sale | $359,000-1.6%$221/sqft |
Source: MRED as distributed by MLS GRID #12156560 Report a problem | ||
| 8/31/2024 | Listing removed | $364,900$225/sqft |
Source: MRED as distributed by MLS GRID #12118026 Report a problem | ||
| 8/25/2024 | Price change | $364,900-1.1%$225/sqft |
Source: MRED as distributed by MLS GRID #12118026 Report a problem | ||
| 8/16/2024 | Price change | $369,000-1.6%$227/sqft |
Source: MRED as distributed by MLS GRID #12118026 Report a problem | ||
| 8/2/2024 | Listed for sale | $375,000+56.3%$231/sqft |
Source: MRED as distributed by MLS GRID #12118026 Report a problem | ||
| 3/16/2016 | Sold | $240,000$148/sqft |
Source: Public Record Report a problem | ||
Public tax history
| Year | Property taxes | Tax assessment |
|---|---|---|
| 2024 | $6,610 -8.9% | $29,000 +0% |
| 2023 | $7,257 +5% | $28,999 +25.7% |
| 2022 | $6,909 +21% | $23,065 |
| 2021 | $5,709 +2.7% | $23,065 |
| 2020 | $5,559 -8.8% | $23,065 -10% |
| 2019 | $6,095 +2.8% | $25,636 |
| 2018 | $5,927 +2% | $25,636 |
| 2017 | $5,808 -1.4% | $25,636 +10.3% |
| 2016 | $5,894 +1642.5% | $23,237 +1798.4% |
| 2015 | $338 | $1,224 |
Find assessor info on the county website
Neighborhood: 60462
Nearby homes
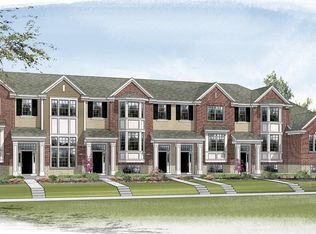
- $365,5002 bd2 ba1.7k sqft10647 W 153rd St, Orland Park, IL 60462Off Market
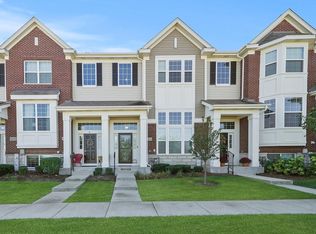
- $340,0002 bd3 ba1.6k sqft10651 W 153rd St, Orland Park, IL 60462Sold
- $402,8002 bd3 ba1.9k sqft10635 W 153rd St, Orland Park, IL 60462Off Market
- $405,4002 bd3 ba1.9k sqft10655 153rd Pl, Orland Park, IL 60462Off Market

- $359,0003 bd2 ba1.8k sqft10655 W 153rd Pl, Orland Park, IL 60462Off Market
- $385,2002 bd3 ba1.7k sqft10631 W 153rd St, Orland Park, IL 60462Off Market
- $10-- sqft10664 153rd Pl, Orland Park, IL 60462Off Market
- $388,2002 bd2 ba1.2k sqft10659 153rd Pl, Orland Park, IL 60462Off Market
Nearby schools
GreatSchools rating
- 9/10High Point Elementary SchoolGrades: 3-5Distance: 1 mi
- 6/10Orland Jr High SchoolGrades: 6-8Distance: 1 mi
- 10/10Carl Sandburg High SchoolGrades: 9-12Distance: 2.9 mi
Schools provided by the listing agent
- District: 135
Source: MRED as distributed by MLS GRID. This data may not be complete. We recommend contacting the local school district to confirm school assignments for this home.
Get a cash offer in 3 minutes
Find out how much your home could sell for in as little as 3 minutes with a no-obligation cash offer.
Estimated market value
$361,000
Get a cash offer in 3 minutes
Find out how much your home could sell for in as little as 3 minutes with a no-obligation cash offer.
Estimated market value
$361,000
- Illinois
- Cook County
- Orland Park
- 60462
- 10643 W 153rd St
Nearby cities
Nearby neighborhoods
Nearby zip codes
Other Orland Park Topics
